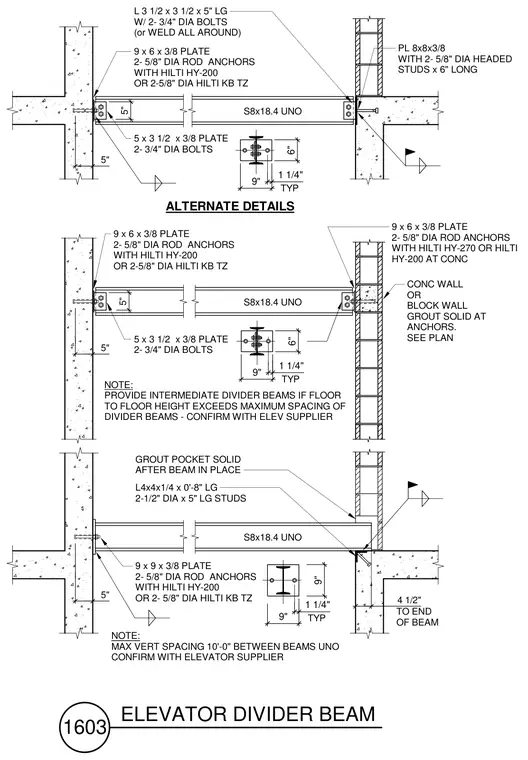
Intermediate elevator divider beam connections frame between concrete or concrete masonry unit walls. The steel S8x18.4 beam is supported at each end by embedded steel plates welded or bolted with angles, such as an 8x8x3/8 plate with headed studs or 9x6x3/8 plates secured by two five-eighths inch diameter rod anchors using Hilti HY-200 or HY-270 adhesive or Hilti KB-TZ expansion anchors. Alternate configurations feature angle connections including an L3-1/2x3-1/2x5-inch long angle with two three-quarter inch diameter bolts or welded all around, as well as an L4x4x1/4 by 8-inch long angle with half-inch diameter studs and a grout pocket solid after the beam is in place. Concrete and block walls must be grouted solid at the anchor locations per plan, maintaining a maximum vertical spacing of ten feet between beams unless confirmed otherwise with the elevator supplier.
NOTE: MAX VERT SPACING 10'-0" BETWEEN BEAMS UNO CONFIRM WITH ELEVATOR SUPPLIER ALTERNATE DETAILS L 3 1/2 x 3 1/2 x 5" LG W/ 2- 3/4" DIA BOLTS (or WELD ALL AROUND) PL 8x8x3/8 WITH 2- 5/8" DIA HEADED STUDS x 6" LONG S8x18.4 UNO 5" 9 x 9 x 3/8 PLATE 2- 5/8" DIA ROD ANCHORS WITH HILTI HY-200 OR 2- 5/8" DIA HILTI KB TZ L4x4x1/4 x 0'-8" LG 2-1/2" DIA x 5" LG STUDS GROUT POCKET SOLID AFTER BEAM IN PLACE S8x18.4 UNO 1 1/4" 9" 9" S8x18.4 UNO 9 x 6 x 3/8 PLATE 2- 5/8" DIA ROD ANCHORS WITH HILTI HY-200 OR 2-5/8" DIA HILTI KB TZ 1 1/4" 9" 6" 5 x 3 1/2 x 3/8 PLATE 2- 3/4" DIA BOLTS CONC WALL OR BLOCK WALL GROUT SOLID AT ANCHORS. SEE PLAN NOTE: PROVIDE INTERMEDIATE DIVIDER BEAMS IF FLOOR TO FLOOR HEIGHT EXCEEDS MAXIMUM SPACING OF DIVIDER BEAMS - CONFIRM WITH ELEV SUPPLIER 5" 5" 9 x 6 x 3/8 PLATE 2- 5/8" DIA ROD ANCHORS WITH HILTI HY-200 OR 2-5/8" DIA HILTI KB TZ 1 1/4" 9" 6" 5 x 3 1/2 x 3/8 PLATE 2- 3/4" DIA BOLTS TYP TYP TYP 9 x 6 x 3/8 PLATE 2- 5/8" DIA ROD ANCHORS WITH HILTI HY-270 OR HILTI HY-200 AT CONC 5" 5" 4 1/2" TO END OF BEAM 1603 ELEVATOR DIVIDER BEAM
Members view this detail in full resolution, download the CAD files (SVG, PDF), and can adapt it in the built-in CAD editor — export DXF, DWG, or PDF.
Start membership