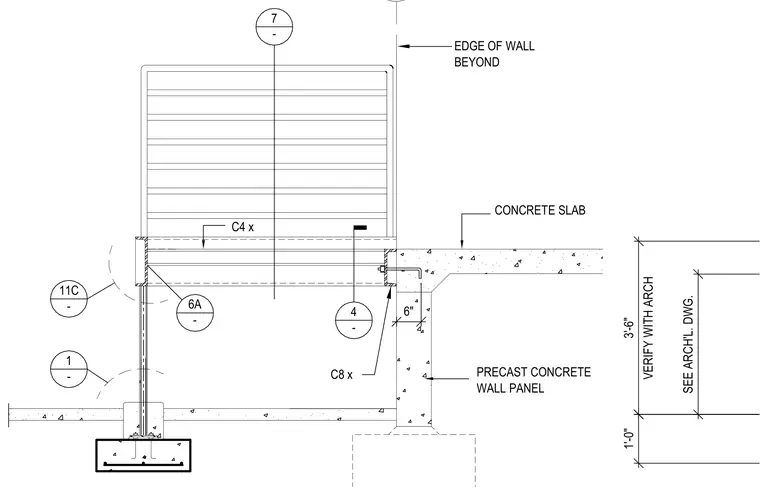
A channel steel stringer connects to a C8 channel embedded against a precast concrete wall panel. The stair assembly interfaces with a concrete slab edge and incorporates a C4 channel member. Vertical dimensions indicate a three-foot-six-inch vertical clearance that requires verification with architectural drawings, above a one-foot-zero-inch base dimension.
C8 x C4 x WALL PANEL PRECAST CONCRETE CONCRETE SLAB EDGE OF WALL BEYOND 7 - 11C - 1 - 4 - 6A - 6" 3'-6" VERIFY WITH ARCH 1'-0" SEE ARCH'L. DWG.
Members view this detail in full resolution, download the CAD files (SVG, PDF), and can adapt it in the built-in CAD editor — export DXF, DWG, or PDF.
Start membership