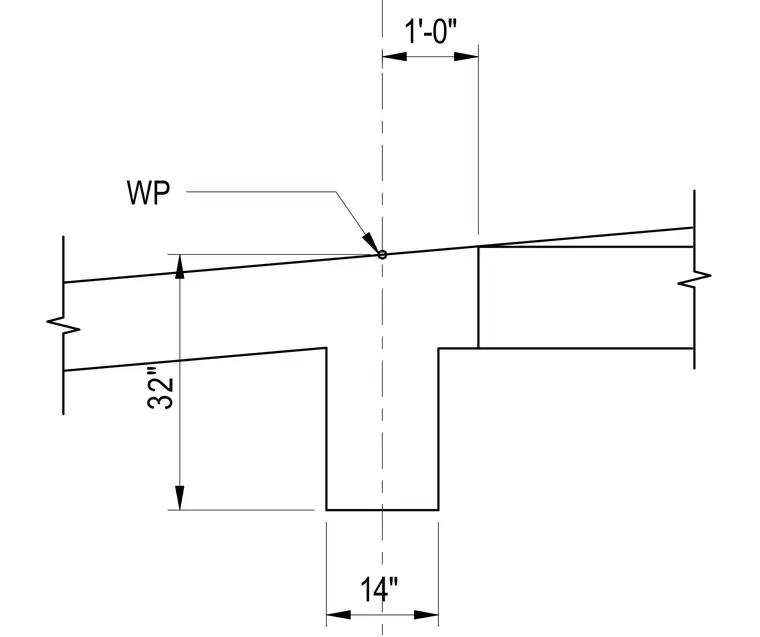
A concrete foundation stem wall connects to a footing with a width of 14 inches and a total depth of 32 inches. A work point is established at the top surface intersection, offset 1 foot from the vertical centerline. Dimensions outline the structural geometry for construction layout.
Members view this detail in full resolution, download the CAD files (SVG, PDF), and can adapt it in the built-in CAD editor — export DXF, DWG, or PDF.
Start membership