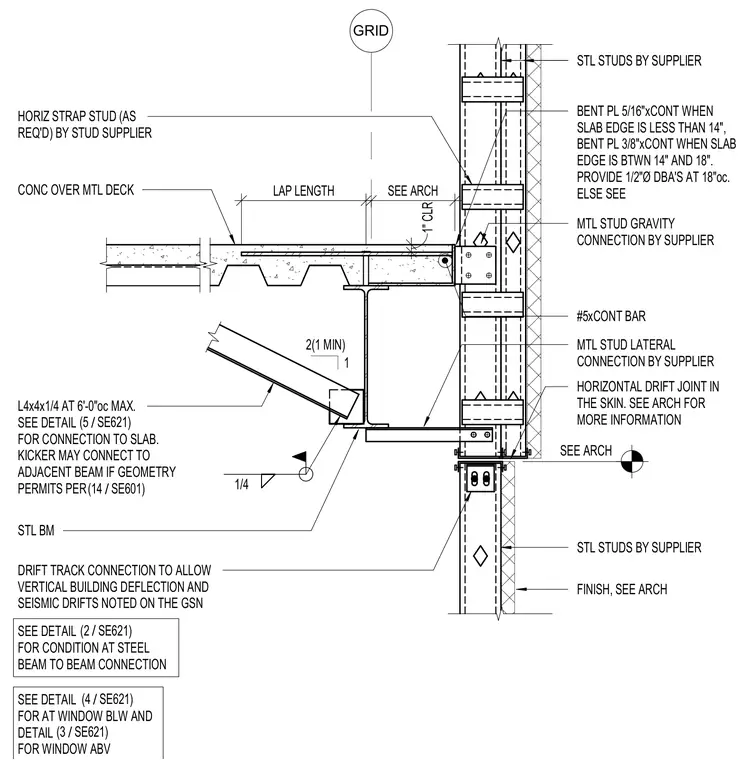
An exterior wall metal stud framing connection ties into a concrete over metal deck floor slab supported by a steel beam. A continuous bent plate is anchored to the slab edge with deformed bar anchors, sized five-sixteenths inch when the edge is under fourteen inches and three-eighths inch when between fourteen and eighteen inches. Metal stud gravity and lateral connections are provided along with horizontal drift joints to accommodate vertical building deflection and seismic movements per structural notes. A structural steel kicker angle, sized L4x4x1/4 at six feet on center maximum, braces the steel beam with a quarter-inch fillet weld.
GRID LAP LENGTH 1" CLR SEE ARCH 2(1 MIN) 1 SEE ARCH STL STUDS BY SUPPLIER FINISH, SEE ARCH 1/4 L4x4x1/4 AT 6'-0"oc MAX. SEE DETAIL FOR CONNECTION TO SLAB. KICKER MAY CONNECT TO ADJACENT BEAM IF GEOMETRY PERMITS PER SEE DETAIL FOR CONDITION AT STEEL BEAM TO BEAM CONNECTION STL STUDS BY SUPPLIER MTL STUD GRAVITY CONNECTION BY SUPPLIER DRIFT TRACK CONNECTION TO ALLOW VERTICAL BUILDING DEFLECTION AND SEISMIC DRIFTS NOTED ON THE GSN #5xCONT BAR BENT PL 5/16"xCONT WHEN SLAB EDGE IS LESS THAN 14", BENT PL 3/8"xCONT WHEN SLAB EDGE IS BTWN 14" AND 18". PROVIDE 1/2"Ø DBA'S AT 18"oc. ELSE SEE CONC OVER MTL DECK STL BM MTL STUD LATERAL CONNECTION BY SUPPLIER HORIZONTAL DRIFT JOINT IN THE SKIN. SEE ARCH FOR MORE INFORMATION / (2 SE621) HORIZ STRAP STUD (AS REQ'D) BY STUD SUPPLIER / (5 SE621) / (14 SE601) SEE DETAIL FOR AT WINDOW BLW AND DETAIL FOR WINDOW ABV / (3 SE621) / (4 SE621)
Members view this detail in full resolution, download the CAD files (SVG, PDF), and can adapt it in the built-in CAD editor — export DXF, DWG, or PDF.
Start membership