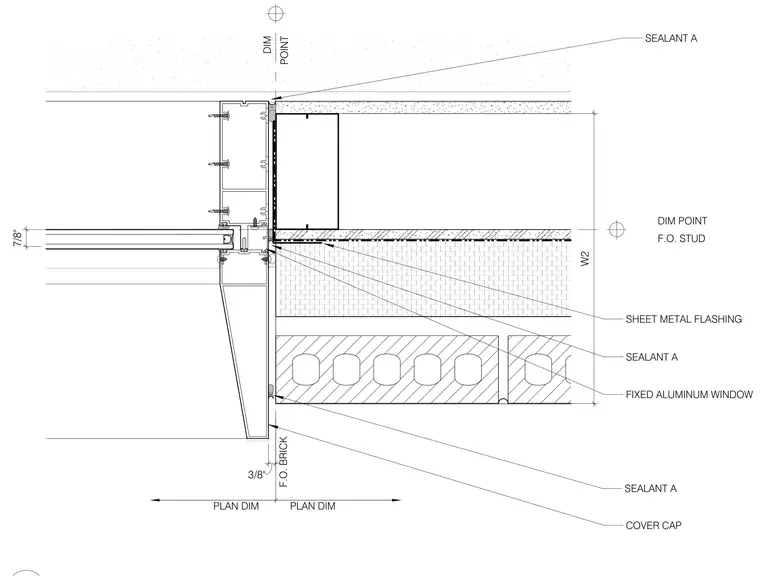
This plan detail shows a fixed aluminum window frame integrated with a brick veneer and stud wall assembly. The aluminum window profile is secured to the wall construction with fasteners, featuring a cover cap at the exterior and sheet metal flashing. Sealant joints are positioned at the perimeter of the aluminum frame and the face of the brick. Dimension points reference the face of brick and face of stud locations.
PLAN DIM PLAN DIM F.O. BRICK SEALANT A COVER CAP FIXED ALUMINUM WINDOW SHEET METAL FLASHING SEALANT A DIM POINT F.O. STUD DIM POINT SEALANT A W2 7/8" 3/8"
Members view this detail in full resolution, download the CAD files (SVG, PDF), and can adapt it in the built-in CAD editor — export DXF, DWG, or PDF.
Start membership