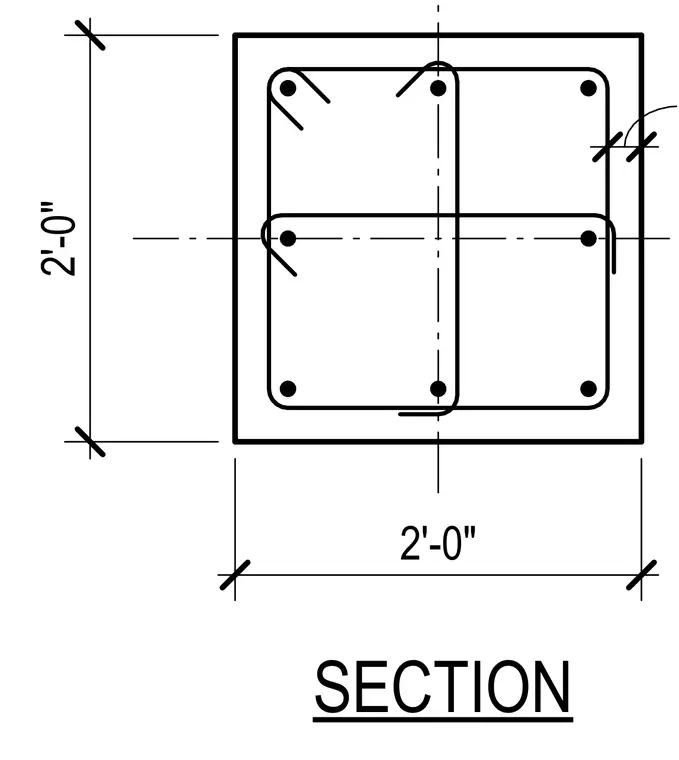
This structural detail shows a square reinforced concrete column measuring two feet by two feet in cross-section. The internal reinforcement consists of longitudinal steel bars placed at the four corners and intermediate faces, surrounded by closed rectangular ties with standard hooks. Symmetrical centerlines intersect at the exact geometric center of the concrete profile.
Members view this detail in full resolution, download the CAD files (SVG, PDF), and can adapt it in the built-in CAD editor — export DXF, DWG, or PDF.
Start membership