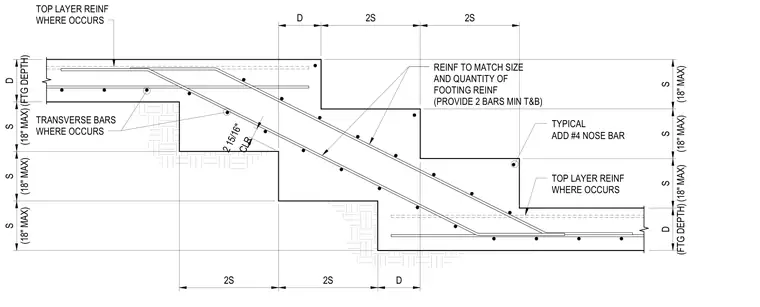
Concrete stepped footings feature continuous longitudinal reinforcement matched in size and quantity to the main footing reinforcement with a minimum of two bars top and bottom. A number four nose bar is added at each step transition. Transverse reinforcing bars are spaced at a maximum of eighteen inches on center. The step height and step length are dimensioned relative to the footing depth, maintaining a clear cover of two and fifteen-sixteenths inches along the diagonal reinforcement connecting the upper and lower footing levels.
REINF TO MATCH SIZE AND QUANTITY OF FOOTING REINF (PROVIDE 2 BARS MIN T&B) TYPICAL ADD #4 NOSE BAR TOP LAYER REINF WHERE OCCURS TRANSVERSE BARS WHERE OCCURS TOP LAYER REINF WHERE OCCURS (18" MAX) S (18" MAX) S (18" MAX) S (FTG DEPTH) D 2S 2S D D 2S 2S (FTG DEPTH) D (18" MAX) S (18" MAX) S (18" MAX) S CLR 2 15/16"
Members view this detail in full resolution, download the CAD files (SVG, PDF), and can adapt it in the built-in CAD editor — export DXF, DWG, or PDF.
Start membership