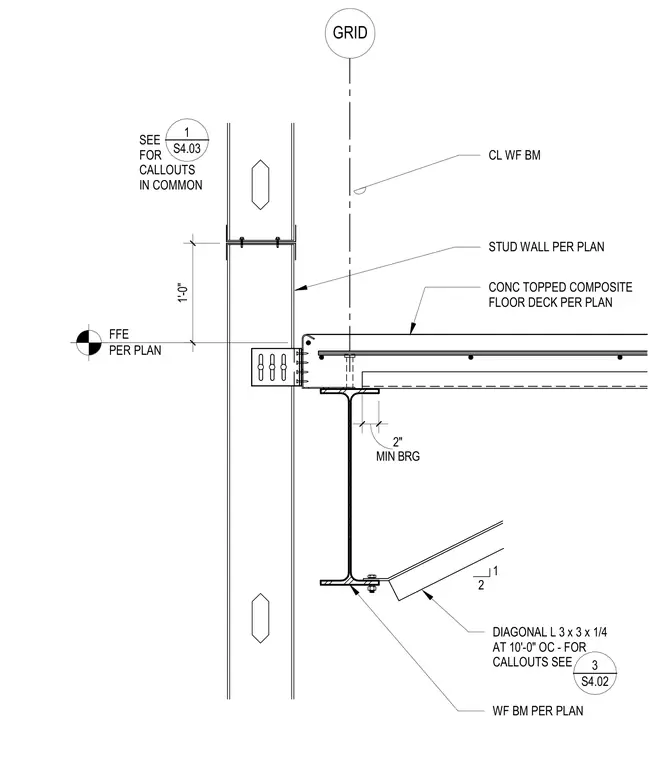
A concrete-topped composite floor deck bears on a wide flange steel beam with a minimum bearing of 2 inches, positioned along the centerline of the wide flange beam at a grid line. A stud wall per plan connects to the edge with a finished floor elevation per plan. A diagonal angle measuring 3 by 3 by 1/4 inches is spaced at 10 feet on center.
FFE PER PLAN DIAGONAL L 3 x 3 x 1/4 AT 10'-0" OC - FOR CALLOUTS SEE _____ SEE FOR CALLOUTS IN COMMON 1 S4.03 STUD WALL PER PLAN CL WF BM 1 2 CONC TOPPED COMPOSITE FLOOR DECK PER PLAN WF BM PER PLAN MIN BRG 2" GRID 1'-0" _____ 3 S4.02
Members view this detail in full resolution, download the CAD files (SVG, PDF), and can adapt it in the built-in CAD editor — export DXF, DWG, or PDF.
Start membership