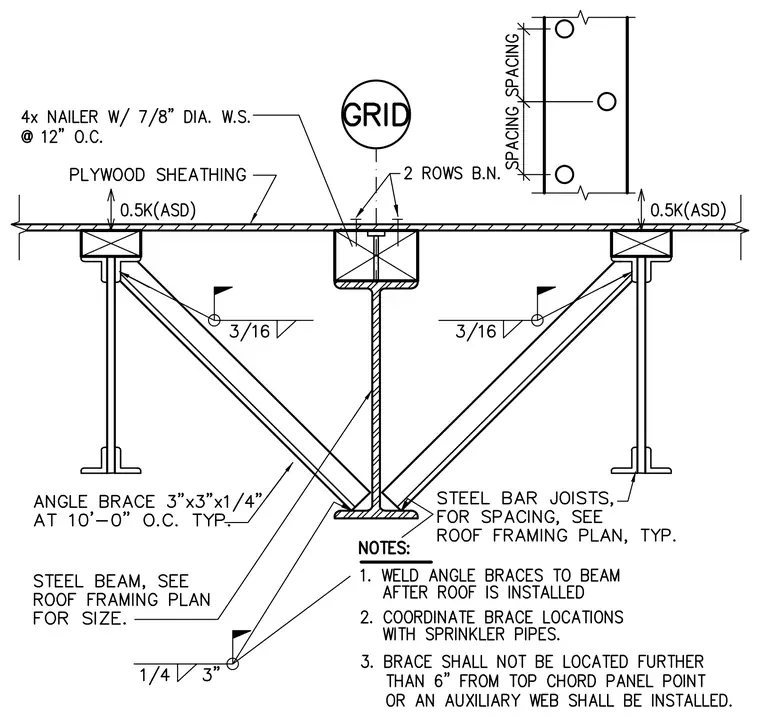
Angle braces measuring 3 inches by 3 inches by 1/4 inch are spaced at 10 feet on center typical and welded to the steel beam with 3/16-inch fillet welds. Steel bar joists are spaced per the roof framing plan and connected with a 1/4-inch weld. A 4x wood nailer is secured with 7/8-inch diameter wood screws at 12 inches on center and two rows of bolts. Plywood sheathing spans across the top flanges, transferring a 0.5K allowable stress design load. Notes dictate that angle braces are welded to the beam after the roof is installed, brace locations are coordinated with sprinkler pipes, and braces are located within 6 inches from the top chord panel point or an auxiliary web is installed.
Members view this detail in full resolution, download the CAD files (SVG, PDF), and can adapt it in the built-in CAD editor — export DXF, DWG, or PDF.
Start membership