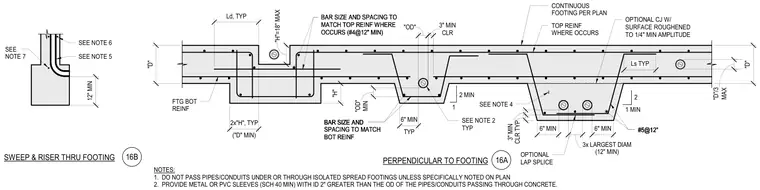
Pipe and conduit penetrations pass through concrete continuous footings, incorporating schedule forty minimum metal or PVC sleeves with an inside diameter two inches greater than the outside diameter of the penetrating service. Reinforcing includes top and bottom bars matching the footing design with minimum three-inch clear cover, supported by optional construction joints with roughened surfaces and specified lap splices. Additional notes restrict passing pipes under isolated spread footings without explicit plan approval. A companion elevation shows the vertical sweep configuration rising through the stem wall or footing interface.
SWEEP & RISER THRU FOOTING NOTES: 1. DO NOT PASS PIPES/CONDUITS UNDER OR THROUGH ISOLATED SPREAD FOOTINGS UNLESS SPECIFICALLY NOTED ON PLAN 2. PROVIDE METAL OR PVC SLEEVES (SCH 40 MIN) WITH ID 2" GREATER THAN THE OD OF THE PIPES/CONDUITS PASSING THROUGH CONCRETE. SEE NOTE 5 SEE NOTE 6 SEE NOTE 7 12" MIN 16B 16A PERPENDICULAR TO FOOTING SEE NOTE 4 2 1 MIN #5@12" #5@12" OPTIONAL CJ W/ SURFACE ROUGHENED TO 1/4" MIN AMPLITUDE CONTINUOUS FOOTING PER PLAN BAR SIZE AND BAR SIZE AND SPACING TO MATCH BOT REINF BAR SIZE AND SPACING TO MATCH TOP REINF WHERE OCCURS (#4@12" MIN) FTG BOT REINF TOP REINF WHERE OCCURS 2 MIN 1 SEE NOTE 2 TYP OPTIONAL LAP SPLICE "D" Ld, TYP ("D" MIN) 2x"H", TYP "H"=18" MAX "H" BAR SIZE AND SPACING TO MATCH TOP REINF WHERE OCCURS (#4@12" MIN) BAR SIZE AND SPACING TO MATCH BOT REINF MIN "OD" TYP 6" MIN "OD" CLR 3" MIN CLR TYP 3" MIN CLR TYP 3" MIN 6" MIN 6" MIN (12" MIN) 3x LARGEST DIAM #5@12" Ls TYP "D" MAX "D"/3
Members view this detail in full resolution, download the CAD files (SVG, PDF), and can adapt it in the built-in CAD editor — export DXF, DWG, or PDF.
Start membership