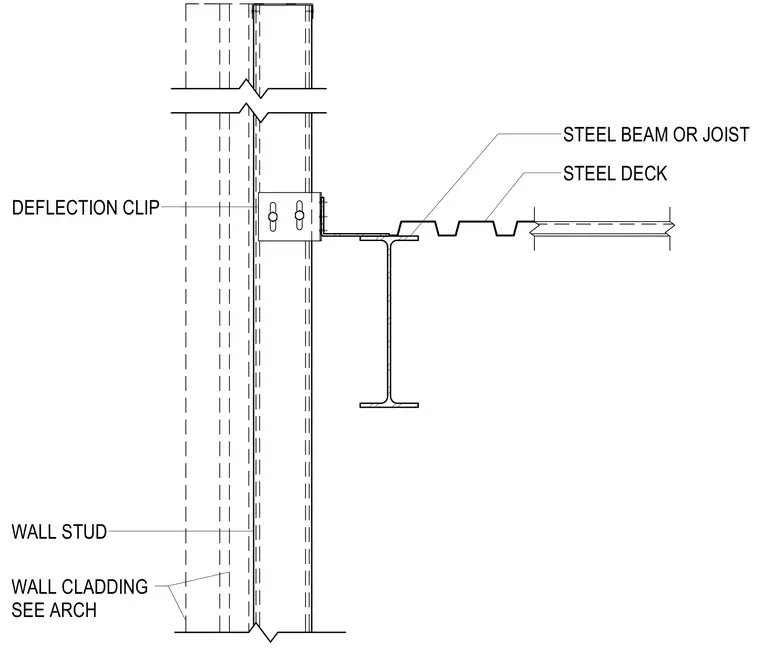
Vertical wall studs connect to a steel beam or joist supporting a steel deck through a deflection clip. The slotted connection accommodates vertical movement of the structural floor above without transferring vertical loads to the interior wall framing. Wall cladding is coordinated per the architectural drawings.
Members view this detail in full resolution, download the CAD files (SVG, PDF), and can adapt it in the built-in CAD editor — export DXF, DWG, or PDF.
Start membership