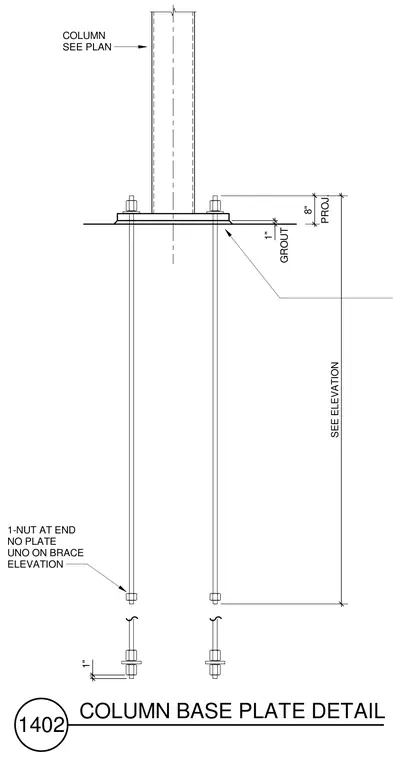
A structural steel column bears onto a welded base plate anchored by threaded anchor rods set into concrete. A one-inch grout layer sits beneath the base plate to transfer column loads evenly. Anchor rods feature a single nut at the embedded end with no plate unless noted otherwise on the brace elevation. The anchor rods project eight inches above the concrete finish level with leveling nuts provided below the base plate.
COLUMN SEE PLAN 1" GROUT 1-NUT AT END NO PLATE UNO ON BRACE ELEVATION 1" SEE ELEVATION 8" PROJ. 1402 COLUMN BASE PLATE DETAIL
Members view this detail in full resolution, download the CAD files (SVG, PDF), and can adapt it in the built-in CAD editor — export DXF, DWG, or PDF.
Start membership