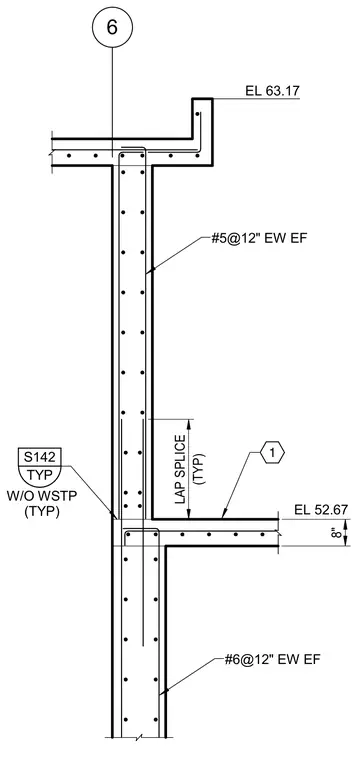
A vertical reinforced concrete wall section details reinforcing bar sizes, lap splices, and level elevations. The upper wall section contains number 5 reinforcing bars at twelve inches spacing each way each face, transitioning down to number 6 reinforcing bars at twelve inches spacing each way each face via a typical lap splice. The lower floor slab sits at elevation 52.67 with an eight-inch thickness, while the upper slab or parapet reaches elevation 63.17.
6 EL 63.17 TYP S142 (TYP) LAP SPLICE 8" EL 52.67 W/O WSTP (TYP) #5@12" EW EF #6@12" EW EF 1
Members view this detail in full resolution, download the CAD files (SVG, PDF), and can adapt it in the built-in CAD editor — export DXF, DWG, or PDF.
Start membership