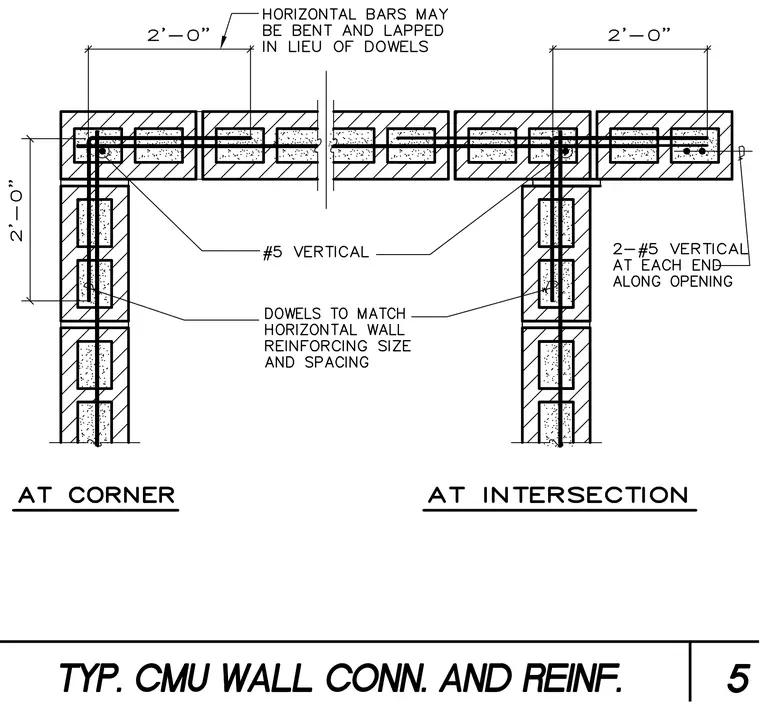
Concrete masonry unit walls require specific reinforcing patterns at corners and wall intersections for structural continuity. Vertical reinforcement consists of number 5 bars with dowels matching the horizontal wall reinforcing size and spacing. Two number 5 vertical bars are placed at each end along wall openings. Horizontal bars extend two feet into the wall and may be bent and lapped in lieu of dowels.
Members view this detail in full resolution, download the CAD files (SVG, PDF), and can adapt it in the built-in CAD editor — export DXF, DWG, or PDF.
Start membership