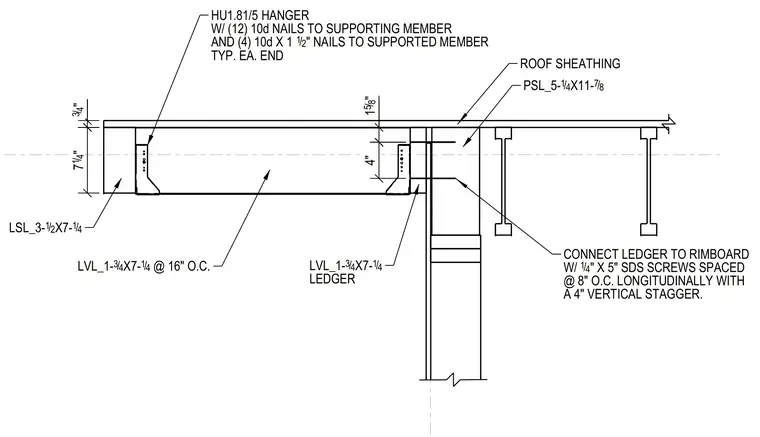
Roof sheathing bears on a five-and-a-quarter-inch by eleven-and-seven-eighths-inch parallel strand lumber member and an adjacent wood wall structure. A three-and-a-half-inch by seven-and-a-quarter-inch laminated strand lumber member frames into a one-and-three-quarter-inch by seven-and-a-quarter-inch ledger using an HU1.81/5 hanger secured with twelve 10d nails to the supporting member and four 10d by one-and-a-half-inch nails to the supported member at each end. One-and-three-quarter-inch by seven-and-a-quarter-inch joists space at sixteen inches on center. The ledger connects to the rimboard with quarter-inch by five-inch self-drilling structural wood screws spaced at eight inches on center longitudinally with a four-inch vertical stagger.
PSL_5- 1 4 / X11- 7 8 / ROOF SHEATHING LVL_1- 3 4 / X7- 1 4 / @ 16" O.C. LSL_3- 1 2 / X7- 1 4 / LVL_1- 3 4 / X7- 1 4 / LEDGER HU1.81/5 HANGER W/ (12) 10d NAILS TO SUPPORTING MEMBER AND (4) 10d X 1 1 2 / " NAILS TO SUPPORTED MEMBER TYP. EA. END A 4" VERTICAL STAGGER. @ 8" O.C. LONGITUDINALLY WITH W/ 1 4 / " X 5" SDS SCREWS SPACED CONNECT LEDGER TO RIMBOARD 34 / " 7 14 / " 1 58 / " 4"
Members view this detail in full resolution, download the CAD files (SVG, PDF), and can adapt it in the built-in CAD editor — export DXF, DWG, or PDF.
Start membership