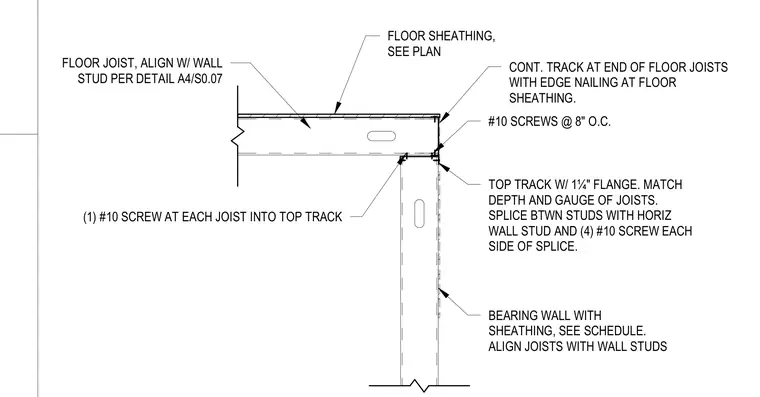
Floor joists align with the vertical wall studs and connect into the top track with one number ten screw at each joist. A continuous track caps the end of the floor joists with edge nailing provided at the floor sheathing. Number ten screws are spaced at eight inches on center. The top track features a one and one-quarter inch flange and matches the depth and gauge of the joists. Stud splices utilize a horizontal wall stud secured with four number ten screws on each side of the splice. The bearing wall assembly incorporates sheathing per the structural schedule.
CONT. TRACK AT END OF FLOOR JOISTS WITH EDGE NAILING AT FLOOR SHEATHING. TOP TRACK W/ 1¼" FLANGE. MATCH DEPTH AND GAUGE OF JOISTS. SPLICE BTWN STUDS WITH HORIZ WALL STUD AND (4) #10 SCREW EACH SIDE OF SPLICE. #10 SCREWS @ 8" O.C. BEARING WALL WITH SHEATHING, SEE SCHEDULE. ALIGN JOISTS WITH WALL STUDS (1) #10 SCREW AT EACH JOIST INTO TOP TRACK FLOOR JOIST, ALIGN W/ WALL STUD PER DETAIL A4/S0.07 FLOOR SHEATHING, SEE PLAN
Members view this detail in full resolution, download the CAD files (SVG, PDF), and can adapt it in the built-in CAD editor — export DXF, DWG, or PDF.
Start membership