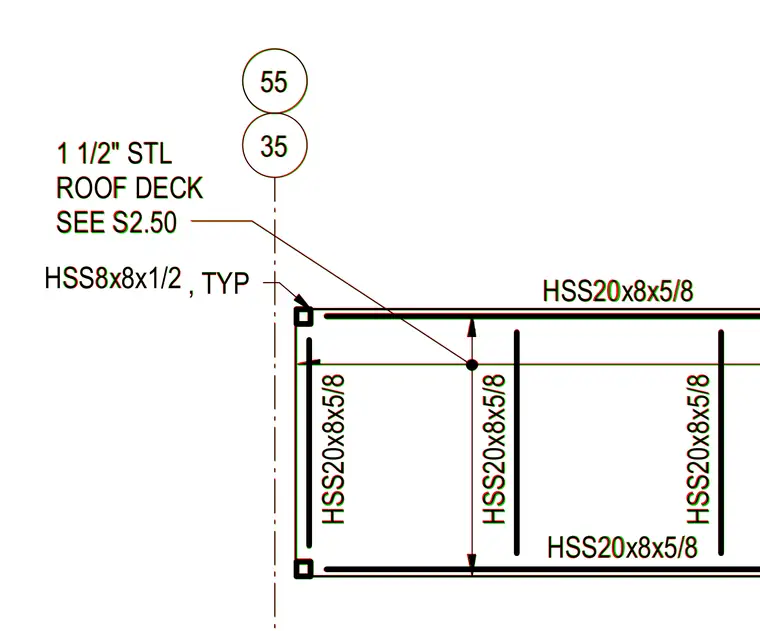
One and one-half inch steel roof deck bears across hollow structural section framing members sized as HSS 20x8 by 5/8 and HSS 8x8 by 1/2 typical. The roof deck installation references sheet S2.50 for further structural coordination. Framing layout and member designations are called out explicitly across the steel assembly.
35 55 HSS8x8x1/2 , TYP HSS20x8x5/8 HSS20x8x5/8 HSS20x8x5/8 HSS20x8x5/8 HSS20x8x5/8 1 1/2" STL ROOF DECK SEE S2.50 35 55 HSS8x8x1/2 , TYP HSS20x8x5/8 HSS20x8x5/8 HSS20x8x5/8 HSS20x8x5/8 HSS20x8x5/8 1 1/2" STL ROOF DECK SEE S2.50
Members view this detail in full resolution, download the CAD files (SVG, PDF), and can adapt it in the built-in CAD editor — export DXF, DWG, or PDF.
Start membership