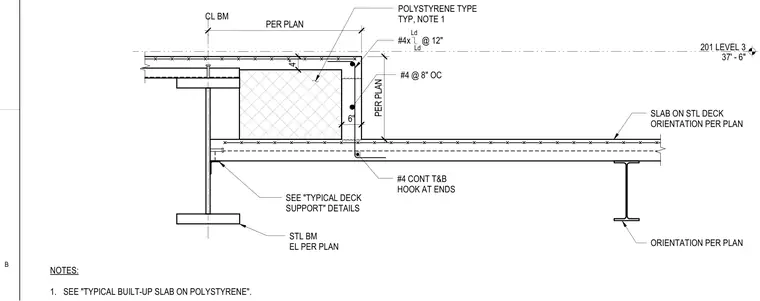
An extended concrete slab step sits atop a polystyrene filler block and a steel beam supporting a steel deck. Continuous number four reinforcing bars run top and bottom with hooks at the ends, supplemented by number four bars spaced at eight inches on center and transverse number four bars at twelve inches on center. The assembly references typical deck support details and a built-up slab on polystyrene detail.
201 LEVEL 3 37' - 6" NOTES: 1. SEE "TYPICAL BUILT-UP SLAB ON POLYSTYRENE". 6" ORIENTATION PER PLAN SLAB ON STL DECK ORIENTATION PER PLAN STL BM EL PER PLAN SEE "TYPICAL DECK SUPPORT" DETAILS PER PLAN 4" PER PLAN CL BM POLYSTYRENE TYPE TYP, NOTE 1 #4x @ 12" #4 @ 8" OC Ld Ld #4 CONT T&B HOOK AT ENDS B
Members view this detail in full resolution, download the CAD files (SVG, PDF), and can adapt it in the built-in CAD editor — export DXF, DWG, or PDF.
Start membership