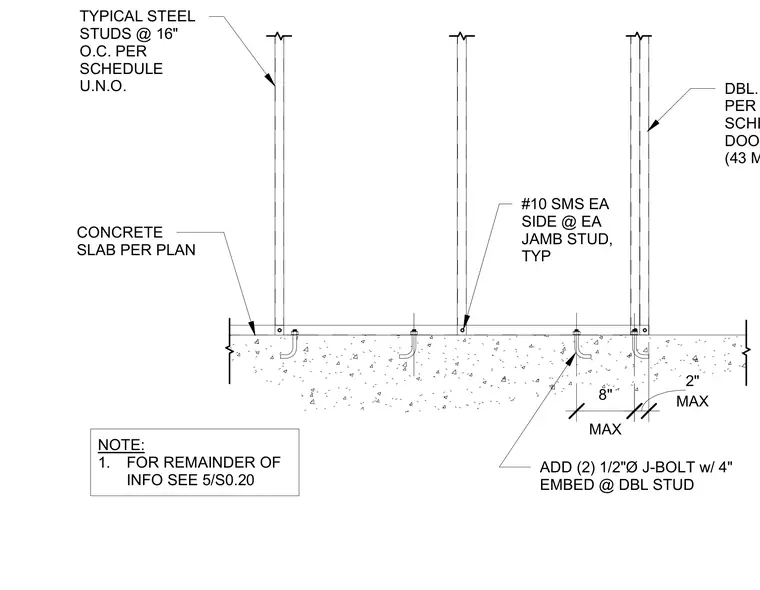
Steel studs space at sixteen inches on center bear upon a concrete slab per plan. Double studs at the door are constructed with forty-three mil minimum thickness. The door track assembly is anchored using number ten sheet metal screws on each side at each jamb stud, augmented by two half-inch diameter J-bolts with a four-inch embedment at the double studs. Spacing is maintained with a maximum two-inch and maximum eight-inch dimension.
CONCRETE SLAB PER PLAN DBL. STUD PER SCHEDULE AT DOOR (43 MIL MIN) TYPICAL STEEL STUDS @ 16" O.C. PER SCHEDULE U.N.O. #10 SMS EA SIDE @ EA JAMB STUD, TYP ADD (2) 1/2"Ø J-BOLT w/ 4" EMBED @ DBL STUD NOTE: 1. FOR REMAINDER OF INFO SEE 5/S0.20 MAX 8" MAX 2"
Members view this detail in full resolution, download the CAD files (SVG, PDF), and can adapt it in the built-in CAD editor — export DXF, DWG, or PDF.
Start membership