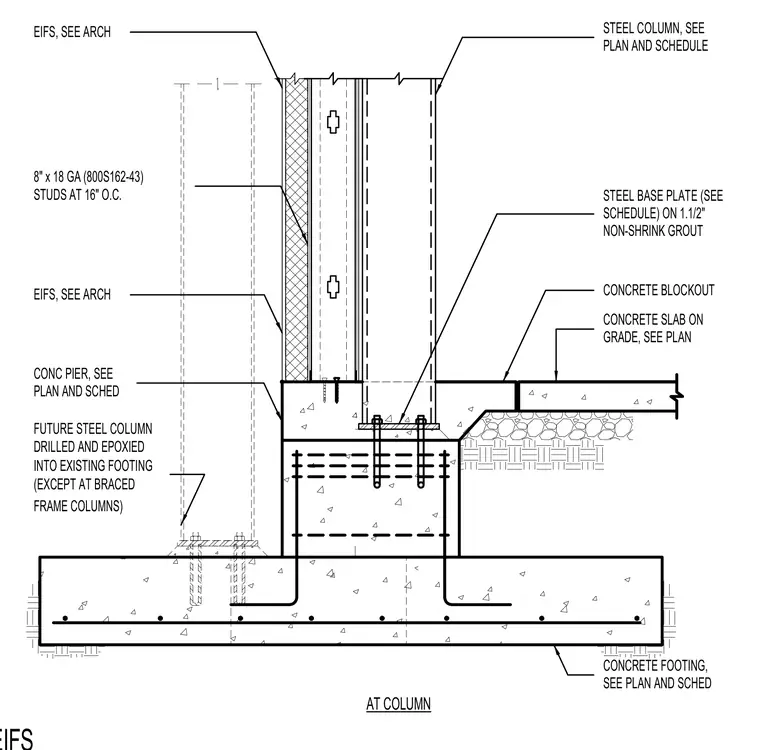
A steel column connects to a steel base plate seated on one and one-half inches of non-shrink grout above a concrete pier and existing concrete footing. Anchor bolts are secured into the footing, accompanied by a concrete blockout adjacent to the concrete slab on grade. Cold-formed steel studs measuring eight inches by eighteen gauge at sixteen inches on center support an exterior insulation and finish system wall assembly. A future steel column is drilled and epoxied into the existing footing except at braced frame columns.
CONCRETE SLAB ON GRADE, SEE PLAN STEEL BASE PLATE (SEE SCHEDULE) ON 1.1/2" NON-SHRINK GROUT STEEL COLUMN, SEE PLAN AND SCHEDULE CONCRETE BLOCKOUT CONCRETE FOOTING, SEE PLAN AND SCHED AT COLUMN EIFS, SEE ARCH 8" x 18 GA (800S162-43) STUDS AT 16" O.C. EIFS, SEE ARCH CONC PIER, SEE PLAN AND SCHED FUTURE STEEL COLUMN DRILLED AND EPOXIED INTO EXISTING FOOTING (EXCEPT AT BRACED FRAME COLUMNS)
Members view this detail in full resolution, download the CAD files (SVG, PDF), and can adapt it in the built-in CAD editor — export DXF, DWG, or PDF.
Start membership