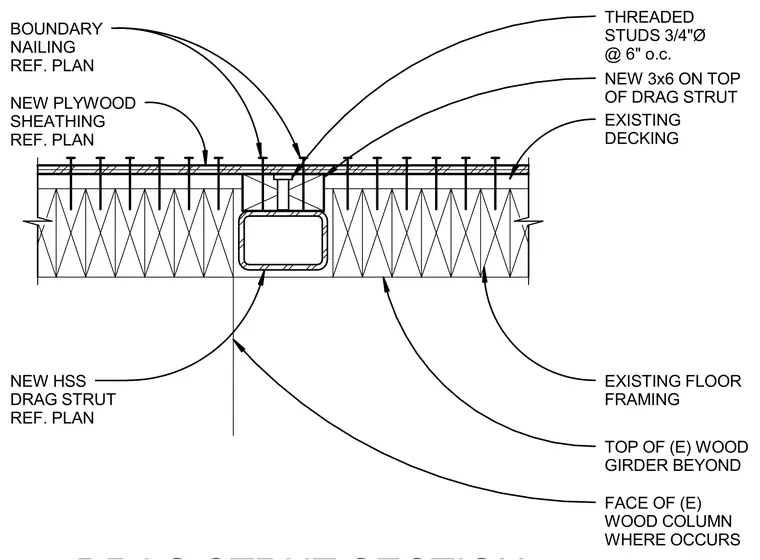
A new hollow structural section drag strut integrates into an existing wood floor framing system. A new three-by-six wood member sits directly on top of the drag strut, secured with three-quarter-inch diameter threaded studs spaced at six inches on center. New plywood sheathing is installed above with boundary nailing sized per plan. The assembly ties into existing decking, existing floor framing, and passes the face of the existing wood column where it occurs, with the top of the existing wood girder positioned beyond.
NEW PLYWOOD SHEATHING REF. PLAN THREADED STUDS 3/4"Ø @ 6" o.c. NEW 3x6 ON TOP OF DRAG STRUT NEW HSS DRAG STRUT REF. PLAN EXISTING DECKING EXISTING FLOOR FRAMING TOP OF (E) WOOD GIRDER BEYOND FACE OF (E) WOOD COLUMN WHERE OCCURS BOUNDARY NAILING REF. PLAN
Members view this detail in full resolution, download the CAD files (SVG, PDF), and can adapt it in the built-in CAD editor — export DXF, DWG, or PDF.
Start membership