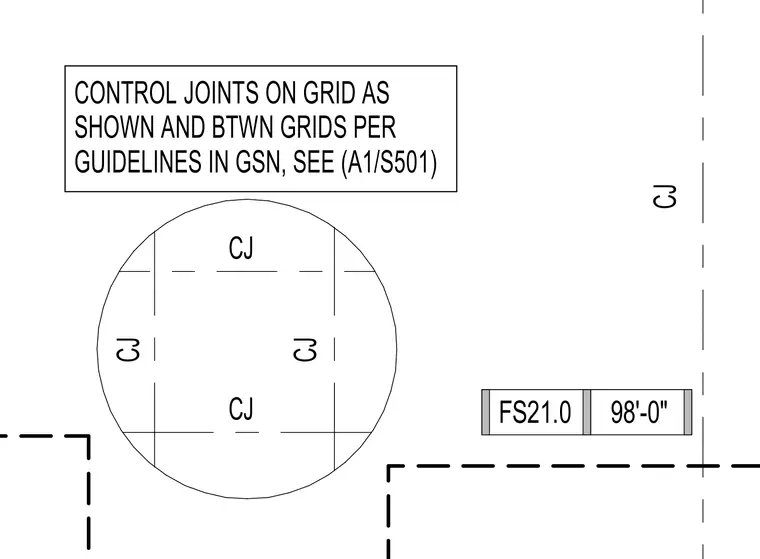
Control joints are located on the structural grid as shown and between grids per guidelines in the general structural notes, with further reference to detail A1 on sheet S501. The layout establishes control joint placements at 98 feet and zero inches elevation for slab crack mitigation.
FS21.0 98'-0" CJ CJ CJ CJ CJ CONTROL JOINTS ON GRID AS SHOWN AND BTWN GRIDS PER GUIDELINES IN GSN, SEE (A1/S501)
Members view this detail in full resolution, download the CAD files (SVG, PDF), and can adapt it in the built-in CAD editor — export DXF, DWG, or PDF.
Start membership