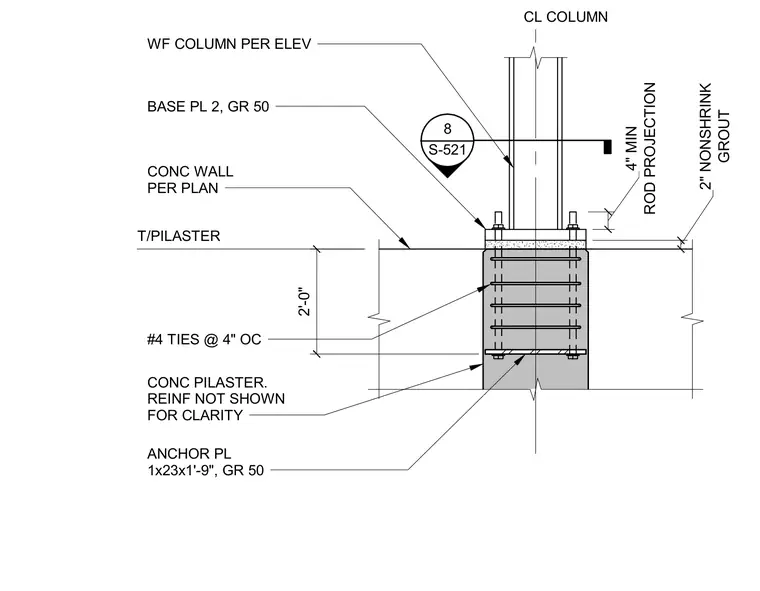
A wide flange structural steel column bears on a Grade 50 base plate with two inches of nonshrink grout over a concrete pilaster and concrete wall. The base plate is secured with anchor rods projecting four inches minimum, tied to a Grade 50 anchor plate measuring 1x23x1'-9". The concrete pilaster is reinforced with number four ties spaced at four inches on center, with vertical reinforcement omitted for clarity.
T/PILASTER WF COLUMN PER ELEV #4 TIES @ 4" OC CL COLUMN GROUT 2" NONSHRINK 2'-0" CONC WALL PER PLAN ANCHOR PL 1x23x1'-9", GR 50 ROD PROJECTION 4" MIN 8 S-521 ____ BASE PL 2, GR 50 CONC PILASTER. REINF NOT SHOWN FOR CLARITY
Members view this detail in full resolution, download the CAD files (SVG, PDF), and can adapt it in the built-in CAD editor — export DXF, DWG, or PDF.
Start membership