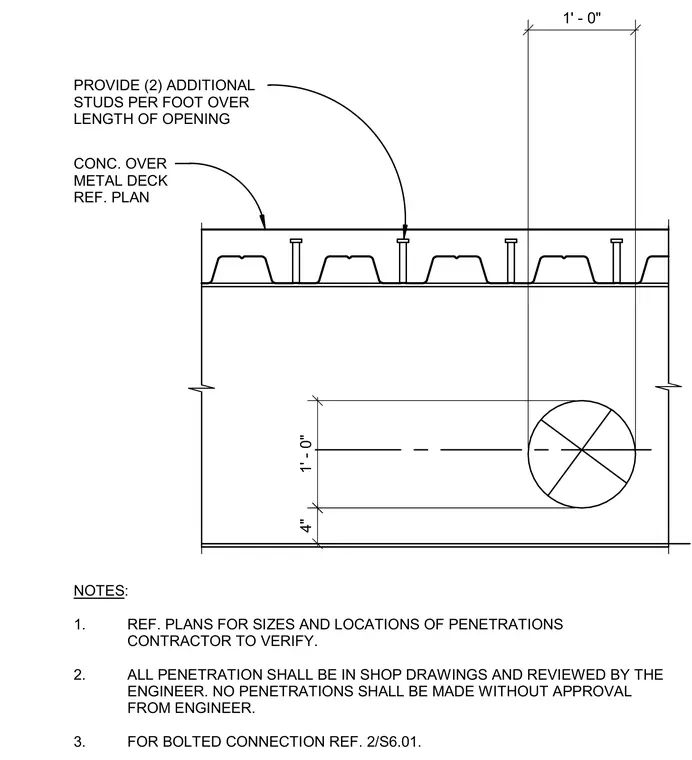
A structural steel beam features a web penetration located one foot from the support, with two additional shear studs provided per foot over the length of the opening. The concrete slab over metal deck bears on the top flange of the beam. General notes specify that penetrations must be verified against plans, detailed in shop drawings, and reviewed by the engineer prior to execution.
NOTES: 1. REF. PLANS FOR SIZES AND LOCATIONS OF PENETRATIONS CONTRACTOR TO VERIFY. 2. ALL PENETRATION SHALL BE IN SHOP DRAWINGS AND REVIEWED BY THE ENGINEER. NO PENETRATIONS SHALL BE MADE WITHOUT APPROVAL FROM ENGINEER. 3. FOR BOLTED CONNECTION REF. 2/S6.01. CONC. OVER METAL DECK REF. PLAN PROVIDE (2) ADDITIONAL STUDS PER FOOT OVER LENGTH OF OPENING 4" 1' - 0" 1' - 0"
Members view this detail in full resolution, download the CAD files (SVG, PDF), and can adapt it in the built-in CAD editor — export DXF, DWG, or PDF.
Start membership