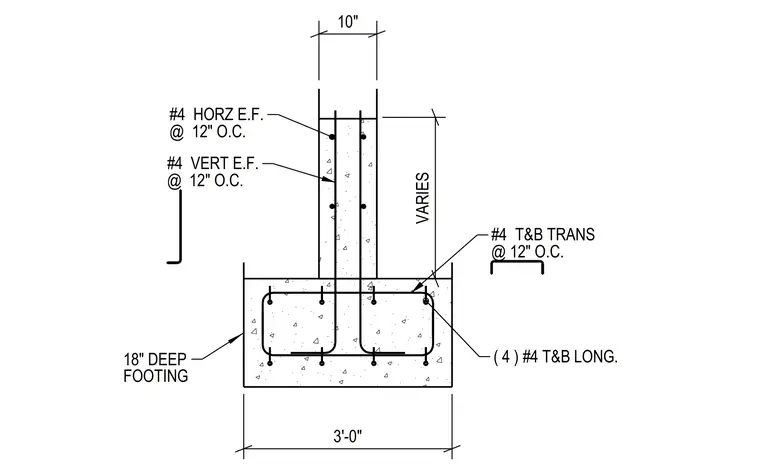
A ten-inch-thick concrete retaining wall stem is reinforced vertically and horizontally with number four bars at twelve inches on center each face, tied into a continuous concrete footing. The wall stem transitions to a variable height above the foundation. The eighteen-inch-deep by three-foot-wide concrete spread footing contains four number four top and bottom longitudinal bars, crossed by number four top and bottom transverse bars spaced at twelve inches on center.
#4 VERT E.F. @ 12" O.C. #4 HORZ E.F. @ 12" O.C. ( 4 ) #4 T&B LONG. #4 T&B TRANS @ 12" O.C. 3'-0" FOOTING 18" DEEP 10" VARIES
Members view this detail in full resolution, download the CAD files (SVG, PDF), and can adapt it in the built-in CAD editor — export DXF, DWG, or PDF.
Start membership