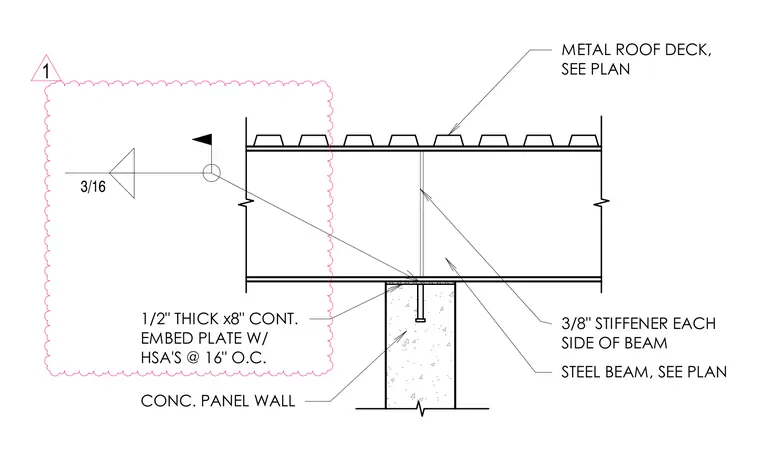
A structural steel beam frames over a concrete panel wall, supporting a metal roof deck sized per plan. The beam bears on a half-inch thick by eight-inch wide continuous embed plate secured with headed stud anchors spaced at sixteen inches on center. Three-eighths inch stiffener plates are welded to each side of the beam web above the bearing support with three-sixteenths inch fillet welds.
STEEL BEAM, SEE PLAN 3/8" STIFFENER EACH SIDE OF BEAM CONC. PANEL WALL METAL ROOF DECK, SEE PLAN 1/2" THICK x8" CONT. EMBED PLATE W/ HSA'S @ 16" O.C. 3/16 1
Members view this detail in full resolution, download the CAD files (SVG, PDF), and can adapt it in the built-in CAD editor — export DXF, DWG, or PDF.
Start membership