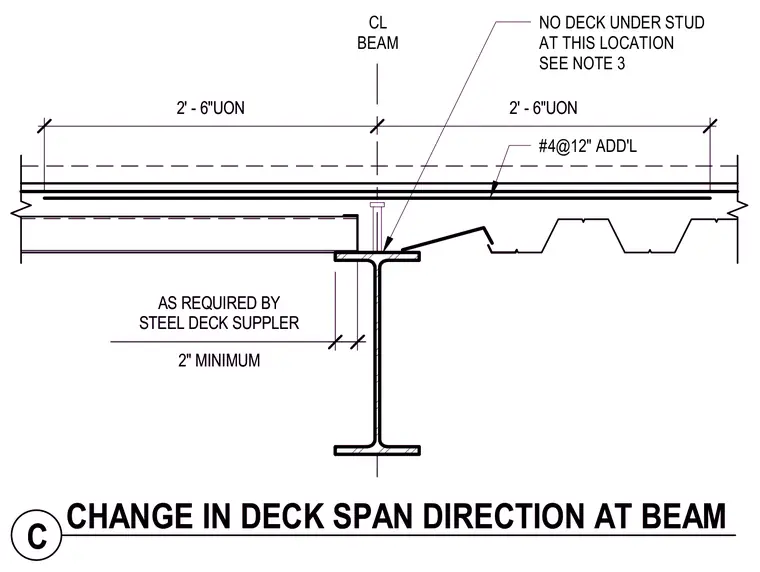
Steel decking transitions across the centerline of a supporting wide flange beam where deck spans change direction. Additional number four reinforcing bars spaced at twelve inches on center are provided in the concrete slab. Shear studs are installed through the deck with no deck located under the stud at this specific transition location. Minimum clearances and dimensions are maintained as required by the steel deck supplier.
2' - 6"UON 2' - 6"UON 2" MINIMUM AS REQUIRED BY STEEL DECK SUPPLER #4@12" ADD'L NO DECK UNDER STUD AT THIS LOCATION SEE NOTE 3 CL BEAM C CHANGE IN DECK SPAN DIRECTION AT BEAM 2' - 6"UON 2' - 6"UON 2" MINIMUM AS REQUIRED BY STEEL DECK SUPPLER #4@12" ADD'L NO DECK UNDER STUD AT THIS LOCATION SEE NOTE 3 CL BEAM C CHANGE IN DECK SPAN DIRECTION AT BEAM
Members view this detail in full resolution, download the CAD files (SVG, PDF), and can adapt it in the built-in CAD editor — export DXF, DWG, or PDF.
Start membership