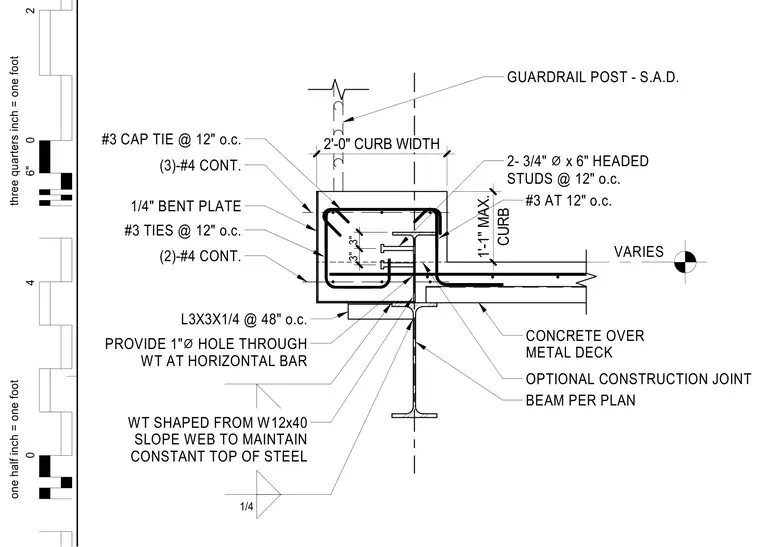
A reinforced concrete curb at a metal deck edge is supported by a structural steel beam and WT shape. The concrete curb features continuous number four rebar, number three ties at twelve inches on center, and a top cap tie, with a guardrail post anchored centrally. A WT shape, custom-cut from a W12x40 with a sloped web to maintain a constant top of steel, bears beneath the concrete curb alongside a bent plate and angle section spaced at forty-eight inches on center. Two three-quarter-inch diameter by six-inch headed studs at twelve inches on center connect the slab edge, while a one-inch diameter hole is provided through the WT for horizontal bar clearance.
CURB 1'-1" MAX. 2'-0" CURB WIDTH VARIES (3)-#4 CONT. #3 TIES @ 12" o.c. (2)-#4 CONT. PROVIDE 1" ⌀ HOLE THROUGH WT AT HORIZONTAL BAR WT SHAPED FROM W12x40 SLOPE WEB TO MAINTAIN CONSTANT TOP OF STEEL CONCRETE OVER METAL DECK BEAM PER PLAN GUARDRAIL POST - S.A.D. 2- 3/4" ⌀ x 6" HEADED STUDS @ 12" o.c. 3" 3" #3 CAP TIE @ 12" o.c. #3 AT 12" o.c. OPTIONAL CONSTRUCTION JOINT 1/4" BENT PLATE L3X3X1/4 @ 48" o.c. 1/4 6" 0 2 three quarters inch = one foot one half inch = one foot 4 0
Members view this detail in full resolution, download the CAD files (SVG, PDF), and can adapt it in the built-in CAD editor — export DXF, DWG, or PDF.
Start membership