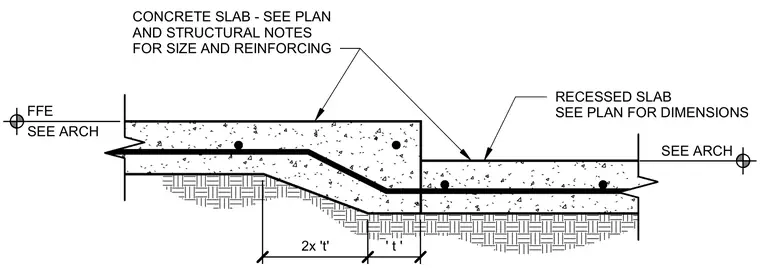
A concrete slab steps down to a recessed portion with dimensions sized per plan and structural notes for size and reinforcing. The slab features a sloped transition zone supported on compacted subgrade, detailed with a multiplier of thickness 't' for horizontal dimensions. Finished floor elevation references coordinate with architectural drawings.
SEE ARCH FFE SEE ARCH RECESSED SLAB SEE PLAN FOR DIMENSIONS CONCRETE SLAB - SEE PLAN AND STRUCTURAL NOTES FOR SIZE AND REINFORCING 2x 't' ' t '
Members view this detail in full resolution, download the CAD files (SVG, PDF), and can adapt it in the built-in CAD editor — export DXF, DWG, or PDF.
Start membership