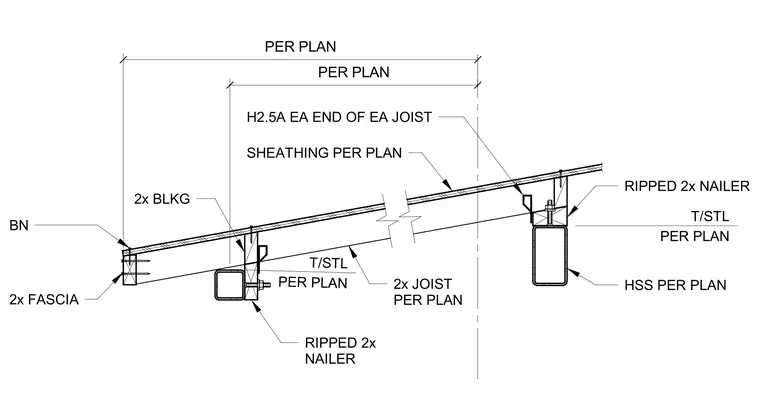
The roof assembly consists of two-by joists supported by hollow structural section beams sized per plan. A ripped two-by nailer is fastened to the top of each hollow structural section beam to receive the joists. H2.5A hurricane ties are installed at each end of each joist for uplift resistance. Two-by blocking is provided between joists at the support. The roof edge is finished with two-by fascia and a birdsmouth notch or similar bearing condition at the outer beam. Sheathing is installed over the joists as specified per plan.
Members view this detail in full resolution, download the CAD files (SVG, PDF), and can adapt it in the built-in CAD editor — export DXF, DWG, or PDF.
Start membership