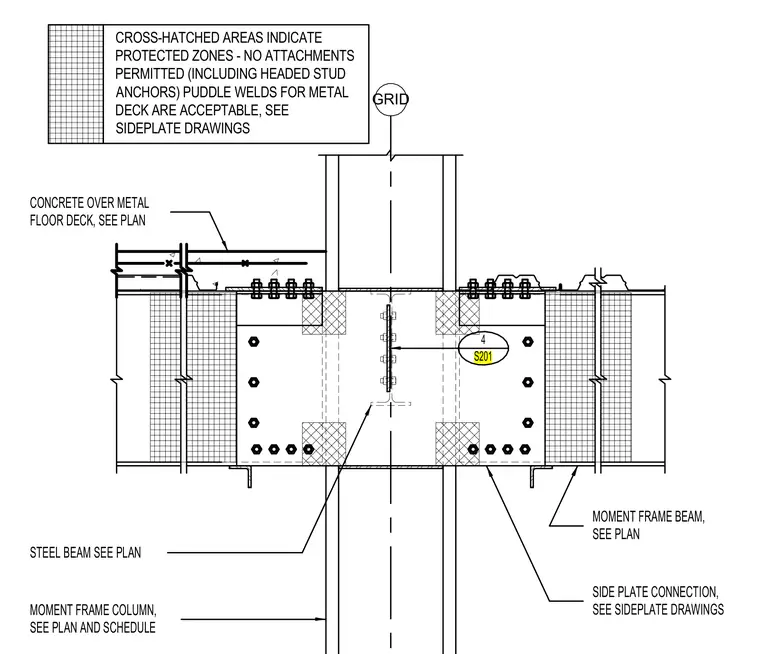
This structural detail shows a moment frame beam-to-column connection featuring SidePlate assemblies at the floor level. The moment frame column is centered on the grid with moment frame beams framing in from each side. Side plate connections are attached to the column and beam flanges, and cross-hatched protected zones designate areas where no attachments are permitted except for acceptable puddle welds for the metal deck. Concrete over metal floor deck bears on the steel framing, with stud anchors positioned outside the protected zones per the plan and SidePlate drawings.
GRID MOMENT FRAME COLUMN, SEE PLAN AND SCHEDULE MOMENT FRAME BEAM, SEE PLAN STEEL BEAM SEE PLAN CONCRETE OVER METAL FLOOR DECK, SEE PLAN SIDE PLATE CONNECTION, SEE SIDEPLATE DRAWINGS CROSS-HATCHED AREAS INDICATE PROTECTED ZONES - NO ATTACHMENTS PERMITTED (INCLUDING HEADED STUD ANCHORS) PUDDLE WELDS FOR METAL DECK ARE ACCEPTABLE, SEE SIDEPLATE DRAWINGS 4 S201
Members view this detail in full resolution, download the CAD files (SVG, PDF), and can adapt it in the built-in CAD editor — export DXF, DWG, or PDF.
Start membership