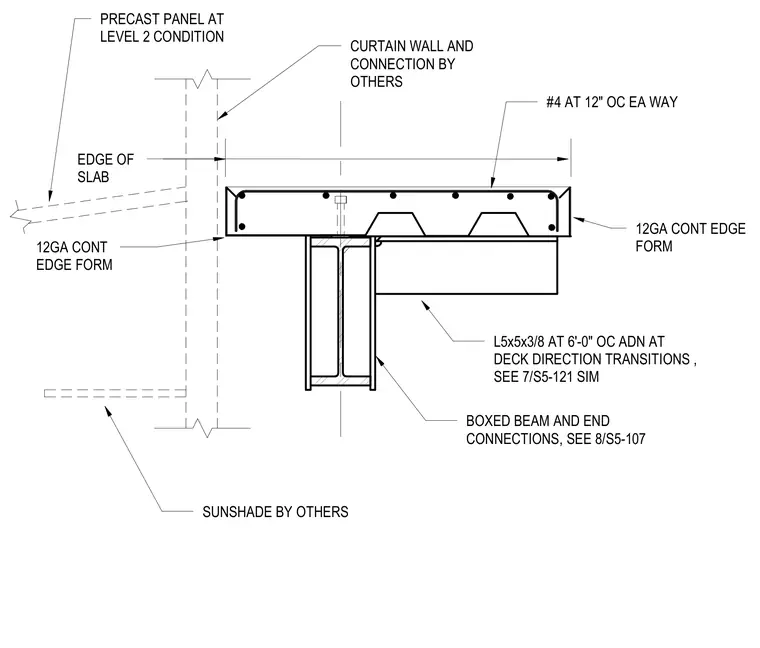
A concrete slab with metal deck is reinforced with number four reinforcing bars at twelve inches on center each way and framed by a twelve-gauge continuous edge form. The slab bears on a structural steel box beam supported by angle connections sized five by five by three-eighths at six feet on center and at deck direction transitions. The assembly interfaces with a precast concrete panel at level two, while the curtain wall and sunshade are provided by others.
EDGE OF SLAB #4 AT 12" OC EA WAY L5x5x3/8 AT 6'-0" OC ADN AT DECK DIRECTION TRANSITIONS , SEE 7/S5-121 SIM 12GA CONT EDGE FORM 12GA CONT EDGE FORM BOXED BEAM AND END CONNECTIONS, SEE 8/S5-107 CURTAIN WALL AND CONNECTION BY OTHERS SUNSHADE BY OTHERS PRECAST PANEL AT LEVEL 2 CONDITION
Members view this detail in full resolution, download the CAD files (SVG, PDF), and can adapt it in the built-in CAD editor — export DXF, DWG, or PDF.
Start membership