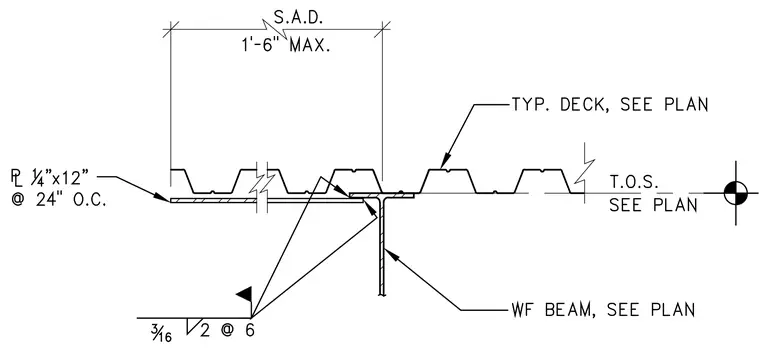
A typical metal deck runs perpendicular to and bears upon a wide flange steel beam, sized per plan. A quarter-inch by twelve-inch plate is spaced at twenty-four inches on center and welded to the beam flange with three-sixteenths fillet welds at two inches on center for six inches. The metal deck overhangs the beam with a maximum distance of one foot six inches. The top of steel elevation is sized per plan.
Members view this detail in full resolution, download the CAD files (SVG, PDF), and can adapt it in the built-in CAD editor — export DXF, DWG, or PDF.
Start membership