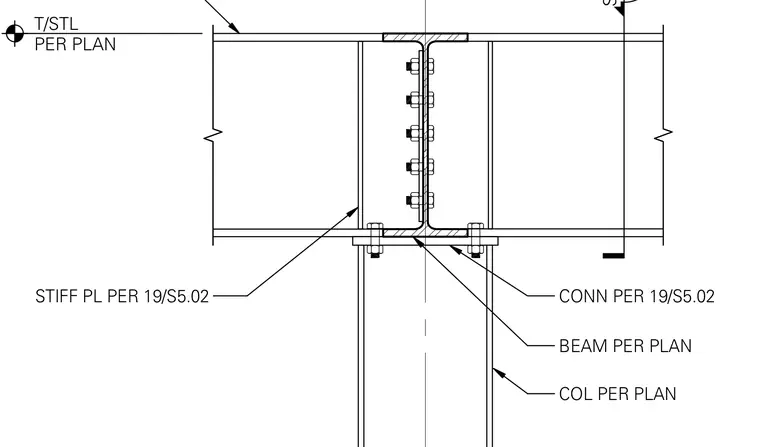
A steel beam frames into a column, incorporating stiffener plates and connection details sized per plan. The top of steel elevation is located per plan with supporting beams and columns specified accordingly. Stiffener plates and connections are detailed to match specific project requirements referenced on sheet S5.02.
SECTION COL PER PLAN CONN PER 19/S5.02 STIFF PL PER 19/S5.02 T/STL PER PLAN BEAM PER PLAN
Members view this detail in full resolution, download the CAD files (SVG, PDF), and can adapt it in the built-in CAD editor — export DXF, DWG, or PDF.
Start membership