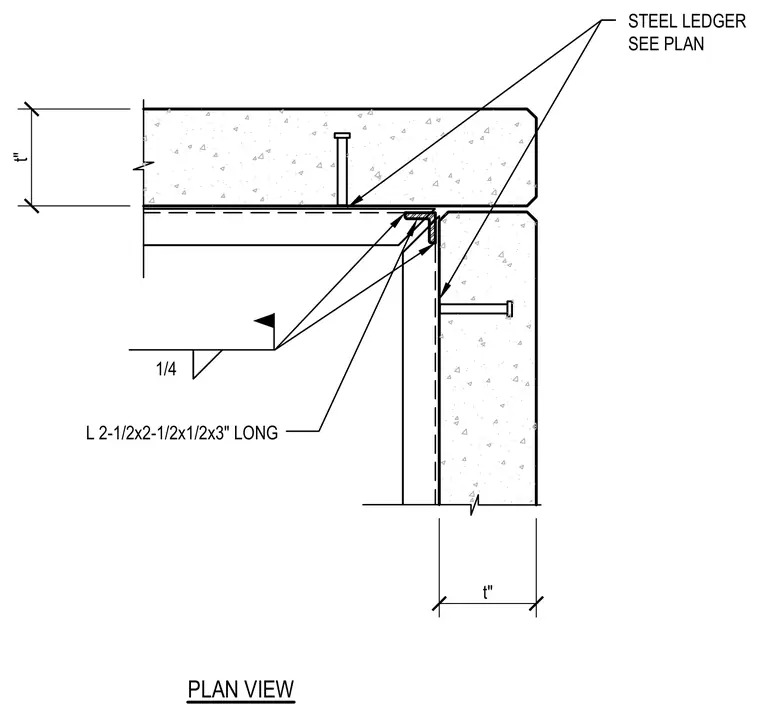
Precast concrete wall panels meet at a corner supported by a steel ledger sized per plan and a 2-1/2 by 2-1/2 by 1/2-inch angle, 3 inches long. A one-quarter-inch fillet weld secures the angle assembly. Cast-in headed anchors tie the ledger into the concrete panels.
Members view this detail in full resolution, download the CAD files (SVG, PDF), and can adapt it in the built-in CAD editor — export DXF, DWG, or PDF.
Start membership