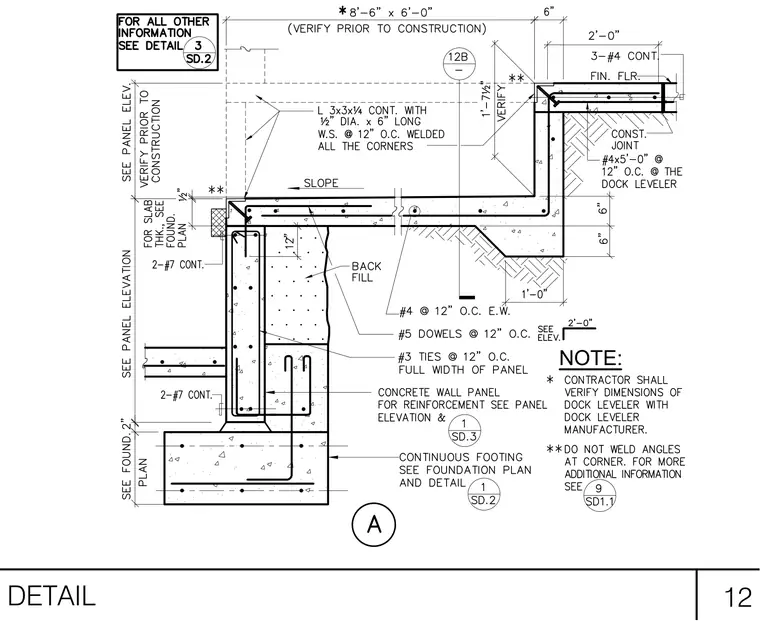
A continuous concrete footing supports a concrete wall panel reinforced with #5 dowels at twelve inches on center and #3 ties at twelve inches on center spanning the full width of the panel. The top of the concrete dock pit incorporates a continuous L 3x3x1/4 angle with one-half-inch diameter by six-inch-long welded studs at twelve inches on center, left unwelded at the corners. The slab and dock leveler zone includes #4 reinforcing bars at twelve inches on center each way, along with a construction joint and three #4 continuous bars at the finished floor level.
Members view this detail in full resolution, download the CAD files (SVG, PDF), and can adapt it in the built-in CAD editor — export DXF, DWG, or PDF.
Start membership