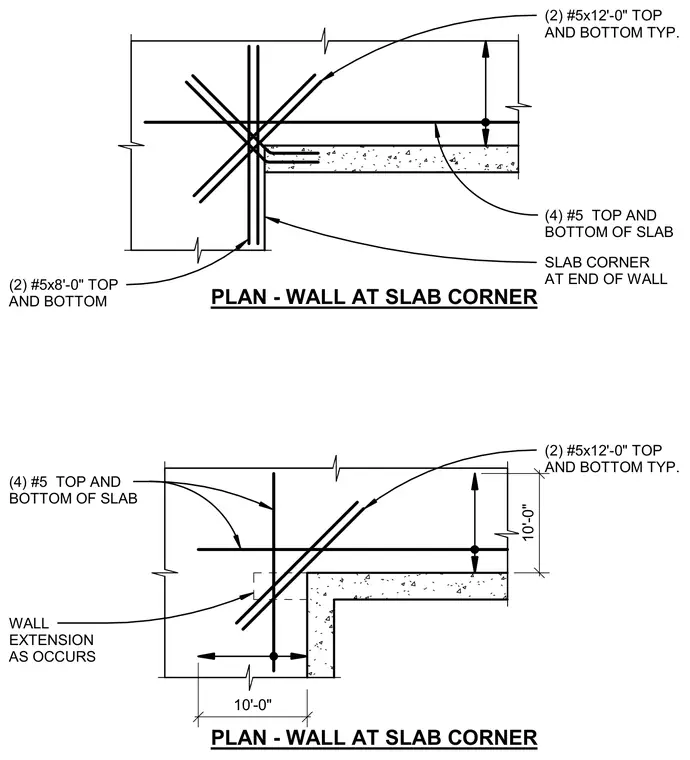
This structural plan detail shows the concrete slab and wall corner reinforcement layout. The assembly includes four number five reinforcing bars placed at the top and bottom of the slab. Two number five bars measuring twelve feet zero inches in length are positioned at the top and bottom typically. Additional corner reinforcement includes two number five bars measuring eight feet zero inches in length at the top and bottom. Wall extensions occur as shown with ten-foot dimensions.
PLAN - WALL AT SLAB CORNER PLAN - WALL AT SLAB CORNER (2) #5x12'-0" TOP AND BOTTOM TYP. (4) #5 TOP AND BOTTOM OF SLAB (2) #5x8'-0" TOP AND BOTTOM SLAB CORNER AT END OF WALL (2) #5x12'-0" TOP AND BOTTOM TYP. 10'-0" 10'-0" (4) #5 TOP AND BOTTOM OF SLAB WALL EXTENSION AS OCCURS
Members view this detail in full resolution, download the CAD files (SVG, PDF), and can adapt it in the built-in CAD editor — export DXF, DWG, or PDF.
Start membership