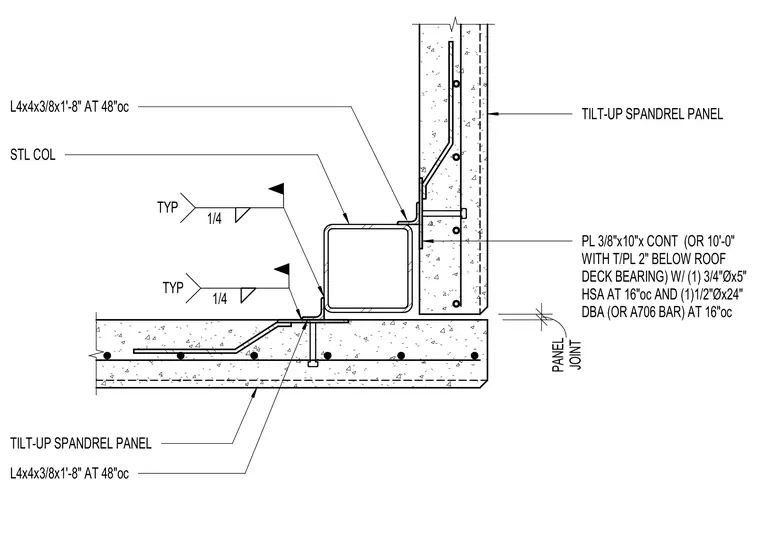
This assembly connects a square structural steel column to the corner of two perpendicular tilt-up concrete spandrel panels. The column is secured to each panel via a continuous 3/8-inch by 10-inch plate, which is anchored into the concrete with 3/4-inch diameter by 5-inch heavy-duty sleeve anchors at 16 inches on center and 1/2-inch diameter by 24-inch deformed bar anchors at 16 inches on center. The continuous plate is positioned with its top edge 2 inches below the roof deck bearing elevation. L4x4x3/8-inch angles, 1 foot 8 inches long, are spaced at 48 inches on center and welded to the steel column with 1/4-inch fillet welds on both sides of the angle leg.
Members view this detail in full resolution, download the CAD files (SVG, PDF), and can adapt it in the built-in CAD editor — export DXF, DWG, or PDF.
Start membership