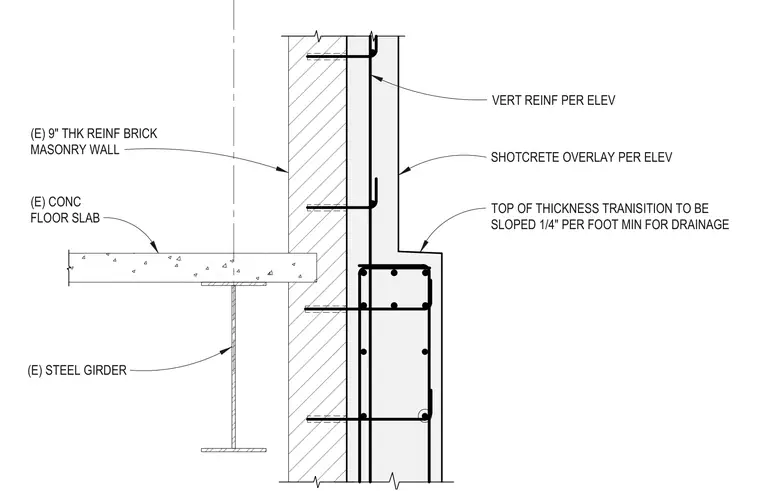
An existing nine-inch-thick reinforced brick masonry wall receives a shotcrete overlay with a step in thickness. The top of the thickness transition is sloped one-quarter inch per foot minimum for drainage. Vertical reinforcement is placed per elevations within the shotcrete layer. An existing concrete floor slab bears on an existing steel girder adjacent to the wall assembly.
(E) STEEL GIRDER (E) CONC FLOOR SLAB (E) 9" THK REINF BRICK MASONRY WALL SHOTCRETE OVERLAY PER ELEV TOP OF THICKNESS TRANISITION TO BE SLOPED 1/4" PER FOOT MIN FOR DRAINAGE VERT REINF PER ELEV
Members view this detail in full resolution, download the CAD files (SVG, PDF), and can adapt it in the built-in CAD editor — export DXF, DWG, or PDF.
Start membership