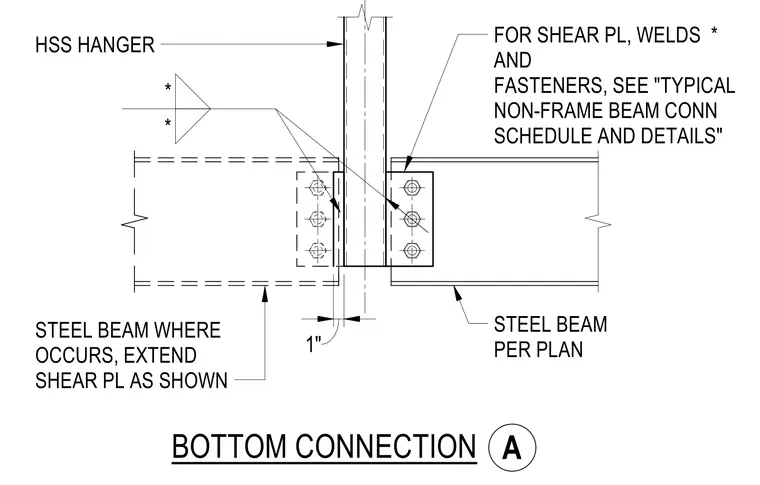
A hollow structural section hanger bottom connection supports steel beams on each side. The hanger is flanked by steel beams sized per plan, with shear plates extending as required. Bolted connections secure the steel beams to the shear plates attached to the hollow structural section member. The shear plate, welds, and fasteners follow the specifications given in the typical non-frame beam connection schedule and details.
FOR SHEAR PL, WELDS * AND FASTENERS, SEE "TYPICAL NON-FRAME BEAM CONN SCHEDULE AND DETAILS" STEEL BEAM WHERE OCCURS, EXTEND SHEAR PL AS SHOWN STEEL BEAM PER PLAN HSS HANGER BOTTOM CONNECTION * * 1" A
Members view this detail in full resolution, download the CAD files (SVG, PDF), and can adapt it in the built-in CAD editor — export DXF, DWG, or PDF.
Start membership