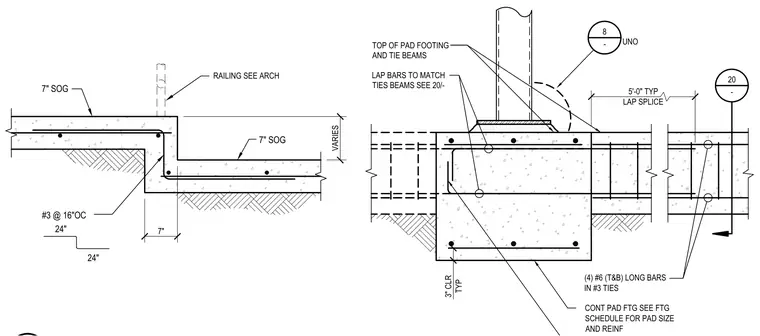
A concrete tie beam and continuous pad footing assembly transitions to a stepped slab-on-grade. The continuous pad footing and tie beam are reinforced with four number six longitudinal bars top and bottom within number three ties, requiring three inches of typical clear cover. Tie beam lap splices are specified at five feet typical, with lap bars matched to tie beams per sheet twenty. A continuous pad footing size and reinforcement schedule applies, while the adjacent slab-on-grade steps down with number three reinforcing bars spaced at sixteen inches on center. An architectural railing anchors into the stepped slab-on-grade transition.
CONT PAD FTG SEE FTG SCHEDULE FOR PAD SIZE AND REINF 3" CLR TYP LAP BARS TO MATCH TIES BEAMS SEE 20/- (4) #6 (T&B) LONG BARS IN #3 TIES 20 - 8 - UNO 5'-0" TYP LAP SPLICE TOP OF PAD FOOTING AND TIE BEAMS RAILING SEE ARCH VARIES 7" SOG 7" SOG #3 @ 16"OC 24" 24" 7"
Members view this detail in full resolution, download the CAD files (SVG, PDF), and can adapt it in the built-in CAD editor — export DXF, DWG, or PDF.
Start membership