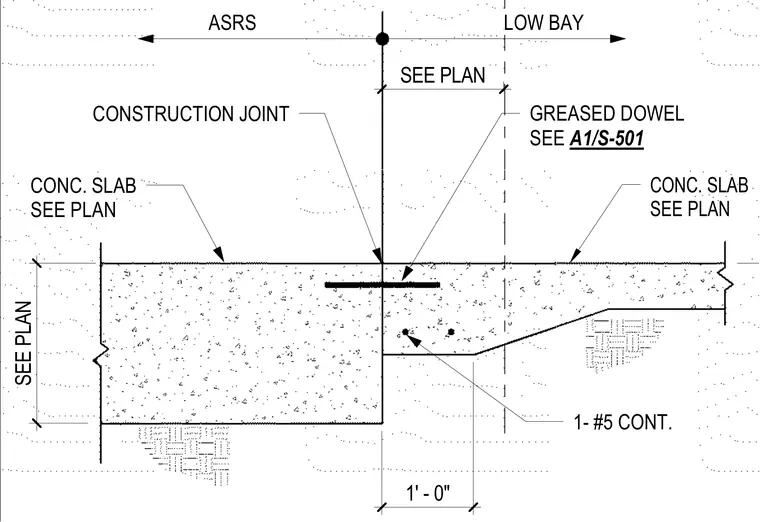
A concrete slab transition between the ASRS and low bay areas incorporates a vertical construction joint at the division line. A greased dowel is embedded across the joint, sized and detailed per sheet A1/S-501. The slab thickness and transitions are sized per plan, incorporating one continuous number five reinforcing bar running parallel to the joint within the stepped slab section.
CONC. SLAB SEE PLAN CONC. SLAB SEE PLAN ASRS LOW BAY GREASED DOWEL SEE A1/S-501 1' - 0" 1- #5 CONT. CONSTRUCTION JOINT SEE PLAN SEE PLAN
Members view this detail in full resolution, download the CAD files (SVG, PDF), and can adapt it in the built-in CAD editor — export DXF, DWG, or PDF.
Start membership