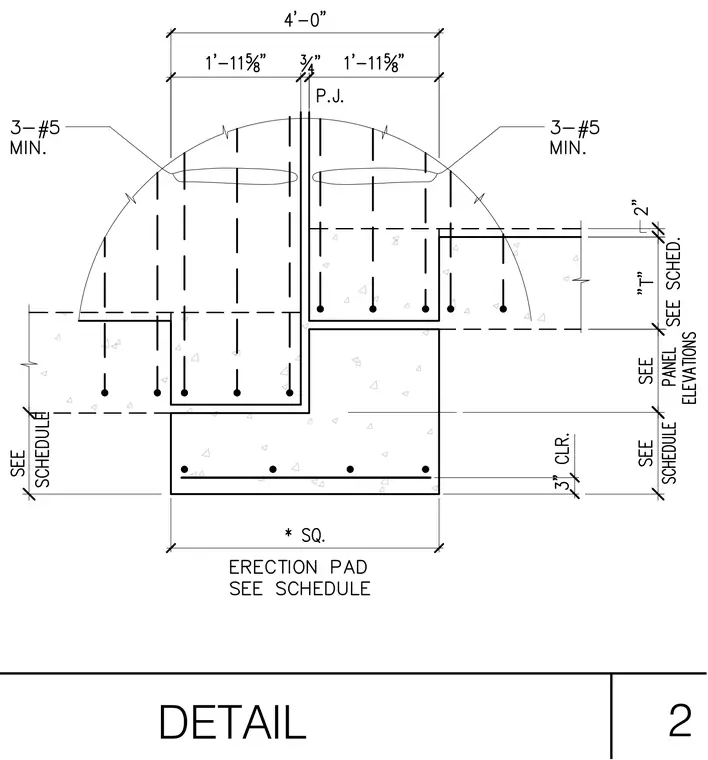
Precast concrete wall panels bear on a continuous concrete erection pad sized per the structural schedule. The panels feature three number 5 minimum reinforcing bars extending across the joint, with a three-quarter-inch preformed joint separating adjacent panel sections. Clear cover to the bottom reinforcing steel measures three inches. Panel thickness and footing dimensions are coordinated with the structural schedule and panel elevations.
Members view this detail in full resolution, download the CAD files (SVG, PDF), and can adapt it in the built-in CAD editor — export DXF, DWG, or PDF.
Start membership