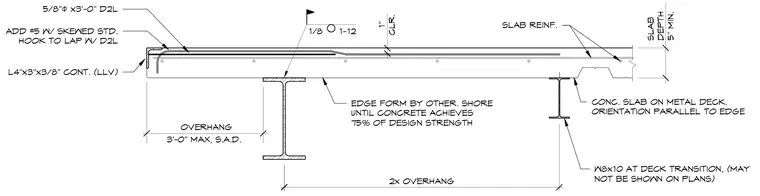
A concrete slab on metal deck extends past a W8x10 steel beam to form a cantilevered overhang with a maximum dimension of three feet. The slab has a minimum depth of five inches with one-inch clear cover over slab reinforcing. A continuous L4x3x3/8 angle provides edge support, tied with 5/8-inch diameter by three-foot long dowel bars and additional number five bars with skewed standard hooks lapped into the assembly. Shoring is required beneath the slab until the concrete achieves seventy-five percent of its design strength. A second W8x10 steel beam supports the inner span of the deck transition.
1" CLR. SLAB DEPTH 5" MIN. OVERHANG 2x OVERHANG 1/8 1-12 5/8"ø x3'-0" D2L CONC. SLAB ON METAL DECK. ORIENTATION PARALLEL TO EDGE 3'-0" MAX, S.A.D. EDGE FORM BY OTHER. SHORE UNTIL CONCRETE ACHIEVES 75% OF DESIGN STRENGTH SLAB REINF. L4"x3"x3/8" CONT. (LLV) ADD #5 W/ SKEWED STD. HOOK TO LAP W/ D2L W8x10 AT DECK TRANSITION, (MAY NOT BE SHOWN ON PLANS)
Members view this detail in full resolution, download the CAD files (SVG, PDF), and can adapt it in the built-in CAD editor — export DXF, DWG, or PDF.
Start membership