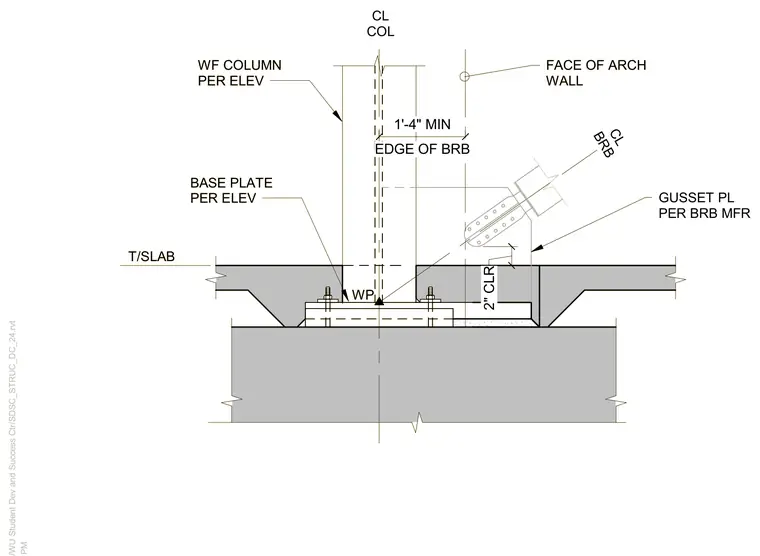
A wide-flange steel column bears on a base plate per elevation, anchored above a concrete slab and foundation with a two-inch clearance. A buckling-restrained brace connects via a gusset plate sized per the brace manufacturer, maintaining a minimum one-foot four-inch clearance from the column centerline to the edge of the brace. The working point aligns with the column centerline and base plate intersection, maintaining spatial coordination with the adjacent architectural wall face.
T/SLAB CL BRB GUSSET PL PER BRB MFR WP CL COL WF COLUMN PER ELEV BASE PLATE PER ELEV FACE OF ARCH WALL EDGE OF BRB 1'-4" MIN 2" CLR T/SLAB CL BRB GUSSET PL PER BRB MFR WP CL COL WF COLUMN PER ELEV BASE PLATE PER ELEV FACE OF ARCH WALL EDGE OF BRB 1'-4" MIN 2" CLR
Members view this detail in full resolution, download the CAD files (SVG, PDF), and can adapt it in the built-in CAD editor — export DXF, DWG, or PDF.
Start membership