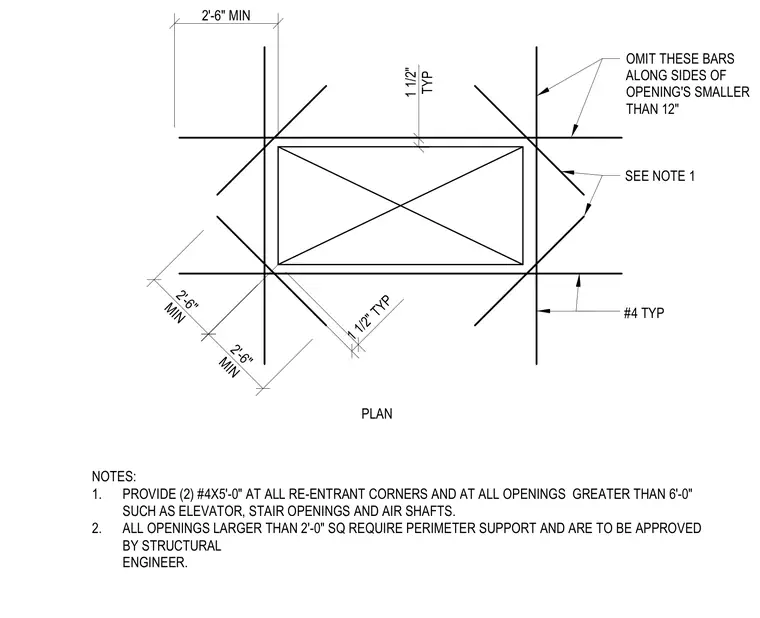
This structural plan detail shows the required reinforcement layout for penetrations and openings in a concrete slab on metal deck. Two number four diagonal bars measuring five feet long are provided at all re-entrant corners and openings greater than six feet. Perimeter support is required for all openings larger than two feet square and must be approved by the structural engineer. Bars are typically spaced one and a half inches from the opening edge, with a two-foot-six-inch minimum extension past corners. Bars are omitted along the sides of openings smaller than twelve inches.
2'-6" MIN 2'-6" MIN 2'-6" MIN 1 1/2" TYP PLAN OMIT THESE BARS ALONG SIDES OF OPENING'S SMALLER THAN 12" NOTES : 1. PROVIDE (2) #4X5'-0" AT ALL RE-ENTRANT CORNERS AND AT ALL OPENINGS GREATER THAN 6'-0" SUCH AS ELEVATOR, STAIR OPENINGS AND AIR SHAFTS. 2. ALL OPENINGS LARGER THAN 2'-0" SQ REQUIRE PERIMETER SUPPORT AND ARE TO BE APPROVED BY STRUCTURAL ENGINEER. SEE NOTE 1 #4 TYP 1 1/2" TYP
Members view this detail in full resolution, download the CAD files (SVG, PDF), and can adapt it in the built-in CAD editor — export DXF, DWG, or PDF.
Start membership