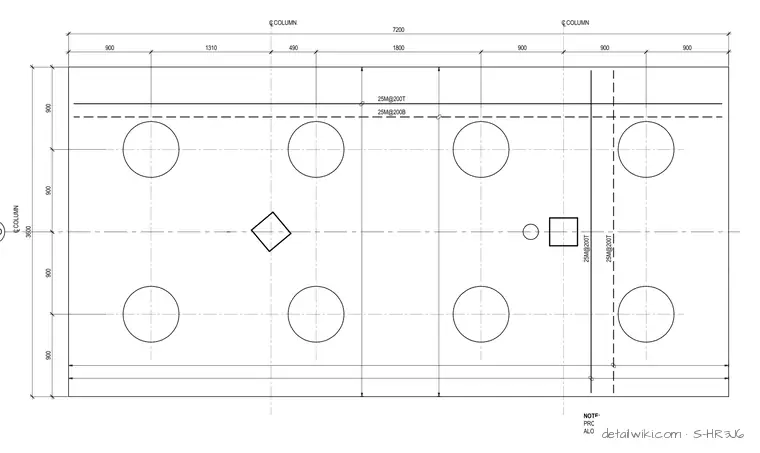
The drawing illustrates a rectangular reinforced concrete pile cap with multiple circular pile locations and column centerline grids. Reinforcement is specified using 25M bars at 200mm spacing for both top and bottom layers, along with notes for side-face reinforcement along exposed pile cap edges. Dimension lines indicate the overall geometry and spacing of the piles and columns.
Text on the drawing
CLCOLUMN CLCOLUMN CLCOLUMN 25M@200T 25M@200B 25M@200T 25M@200T MB-D 900 1310 490 1800 900 900 900 7200 900 900 900 900 3600 NOTE: PROVIDE 15M@200 SIDE-FACE REINFORCEMENT ALONG EXPOSED PILE CAP EDGES.
Members view this detail in full resolution, download the CAD files (SVG, PDF), and open any detail in the built-in CAD editor to edit and export DXF or DWG.
Sign in to subscribe