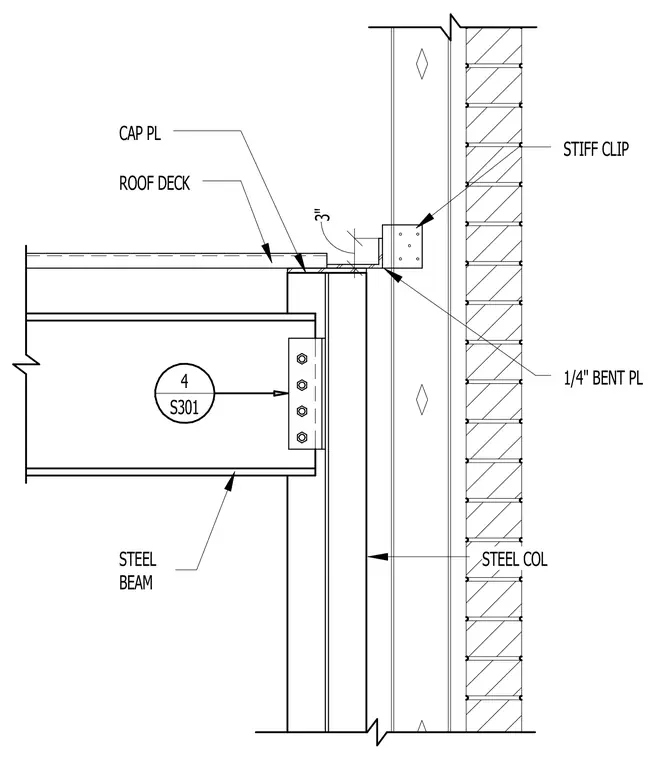
A steel beam connects to a structural steel column using a bolted shear tab or clip angle with four bolts. A one-quarter-inch bent plate and cap plate tie the roof deck framing into the column support. A stiffener clip secures the upper assembly adjacent to the exterior wall construction.
Members view this detail in full resolution, download the CAD files (SVG, PDF), and can adapt it in the built-in CAD editor — export DXF, DWG, or PDF.
Start membership