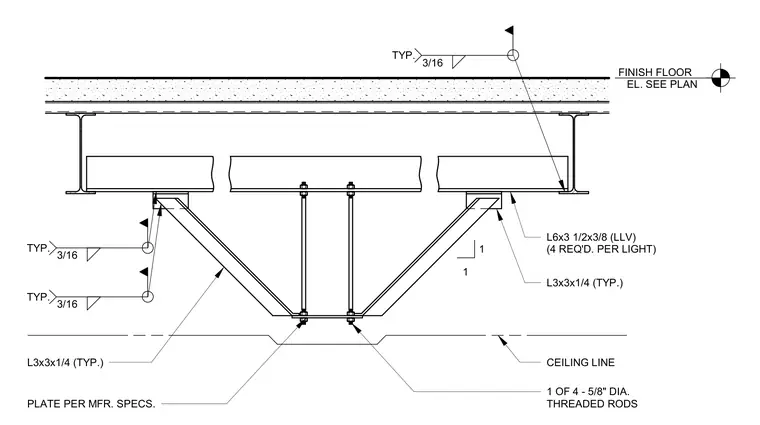
A structural support assembly suspends light fixtures from an overhead structural steel floor system using angle members including L6x3 1/2x3/8 and L3x3x1/4 typical angles welded with 3/16-inch fillet welds. Four 5/8-inch diameter threaded rods per light fixture hang the assembly from the overhead framing, anchored with manufacturer-specified plates. The ceiling line is positioned below the bracket assembly while the finish floor elevation is located per the architectural floor plans.
1 OF 4 - 5/8" DIA. THREADED RODS 1 1 PLATE PER MFR. SPECS. CEILING LINE L6x3 1/2x3/8 (LLV) (4 REQ'D. PER LIGHT) L3x3x1/4 (TYP.) L3x3x1/4 (TYP.) 3/16 TYP. 3/16 TYP. 3/16 TYP. FINISH FLOOR EL. SEE PLAN
Members view this detail in full resolution, download the CAD files (SVG, PDF), and can adapt it in the built-in CAD editor — export DXF, DWG, or PDF.
Start membership