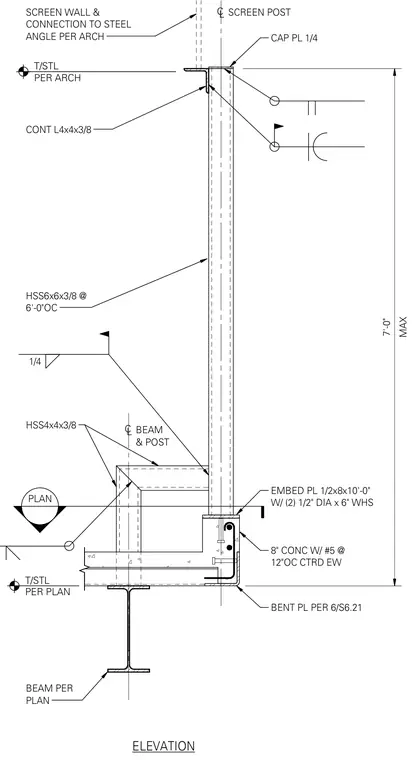
An HSS6x6x3/8 hollow structural section screen post spaced at six feet on center connects to a structural steel beam per plan, tying back with an HSS4x4x3/8 member. The base of the post anchors to an eight-inch concrete wall reinforced with number five bars at twelve inches on center centered each way, featuring a half-inch by eight-inch by ten-foot embed plate with two half-inch diameter by six-inch headed stud anchors and a bent plate per detail 6/S6.21. A continuous L4x4x3/8 angle and a quarter-inch cap plate secure the top of the post to the screen wall connection per architecture.
T/STL PER PLAN SCREEN POST HSS4x4x3/8 BEAM PER PLAN PLAN ELEVATION C L BEAM & POST C L SCREEN WALL & CONNECTION TO STEEL ANGLE PER ARCH BENT PL PER 6/S6.21 8" CONC W/ #5 @ 12"OC CTRD EW EMBED PL 1/2x8x10'-0" W/ (2) 1/2" DIA x 6" WHS 1/4 HSS6x6x3/8 @ 6'-0"OC CONT L4x4x3/8 T/STL PER ARCH MAX 7'-0" CAP PL 1/4
Members view this detail in full resolution, download the CAD files (SVG, PDF), and can adapt it in the built-in CAD editor — export DXF, DWG, or PDF.
Start membership